Leave a Message

Thank you for your message. We will be in touch with you shortly.

12907 E 103rd Avenue
VIEW PHOTOS
$365,490

12907 E 103rd Avenue

2 Beds 2 Baths 1,169 Sq.Ft. 2,511 Sq.Ft.

Description

Ask our sales team about our limited-time offer of 6 months, no mortgage payments.*
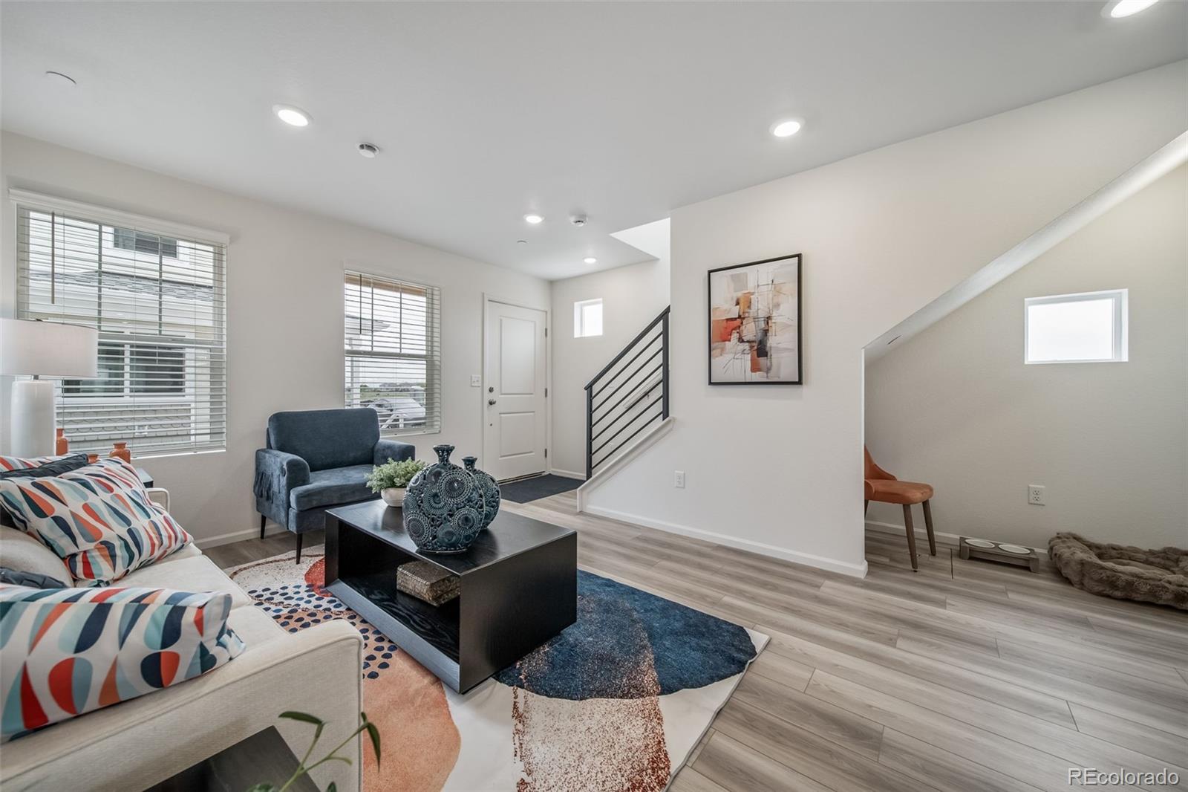
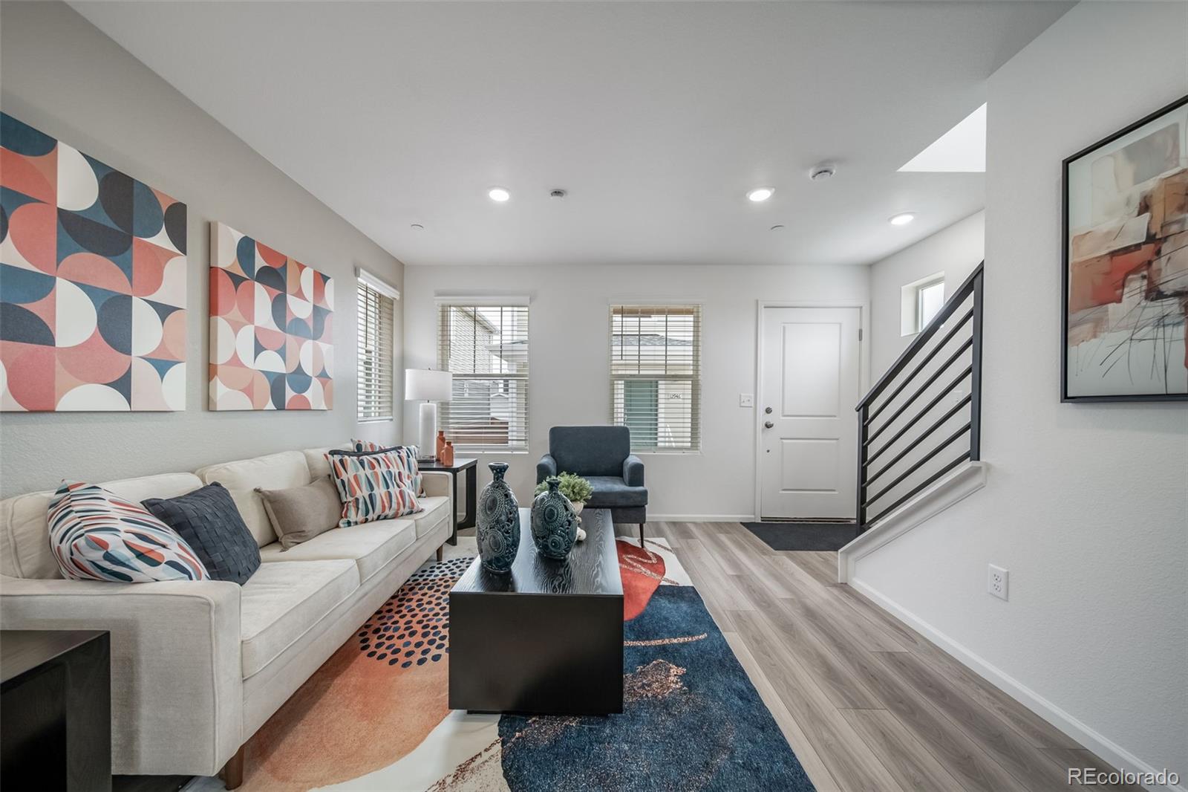
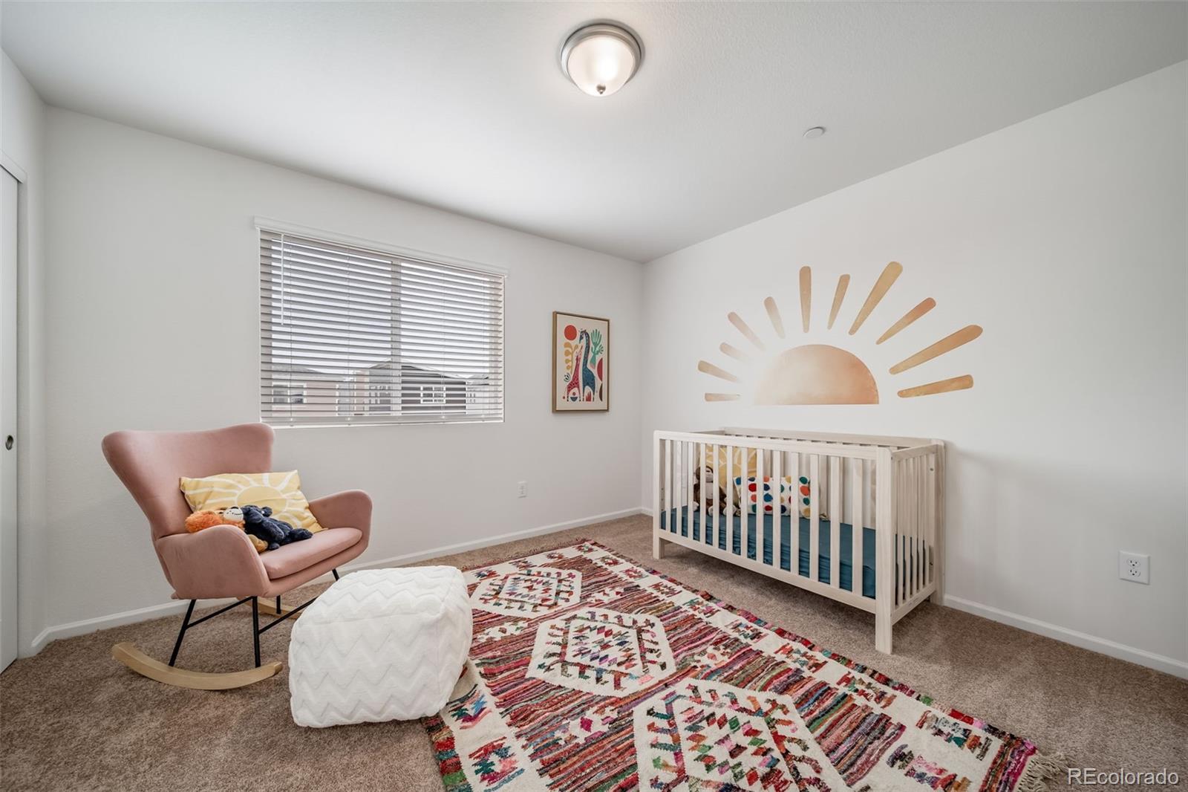
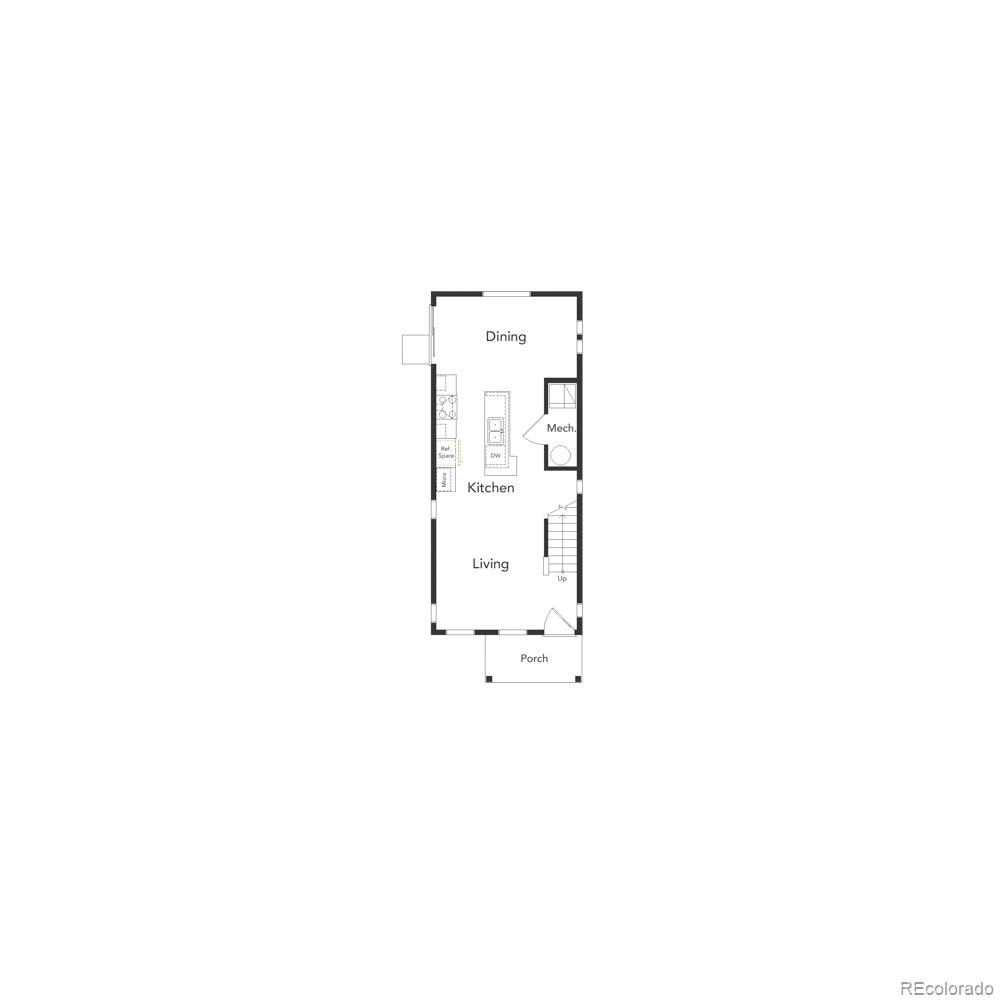
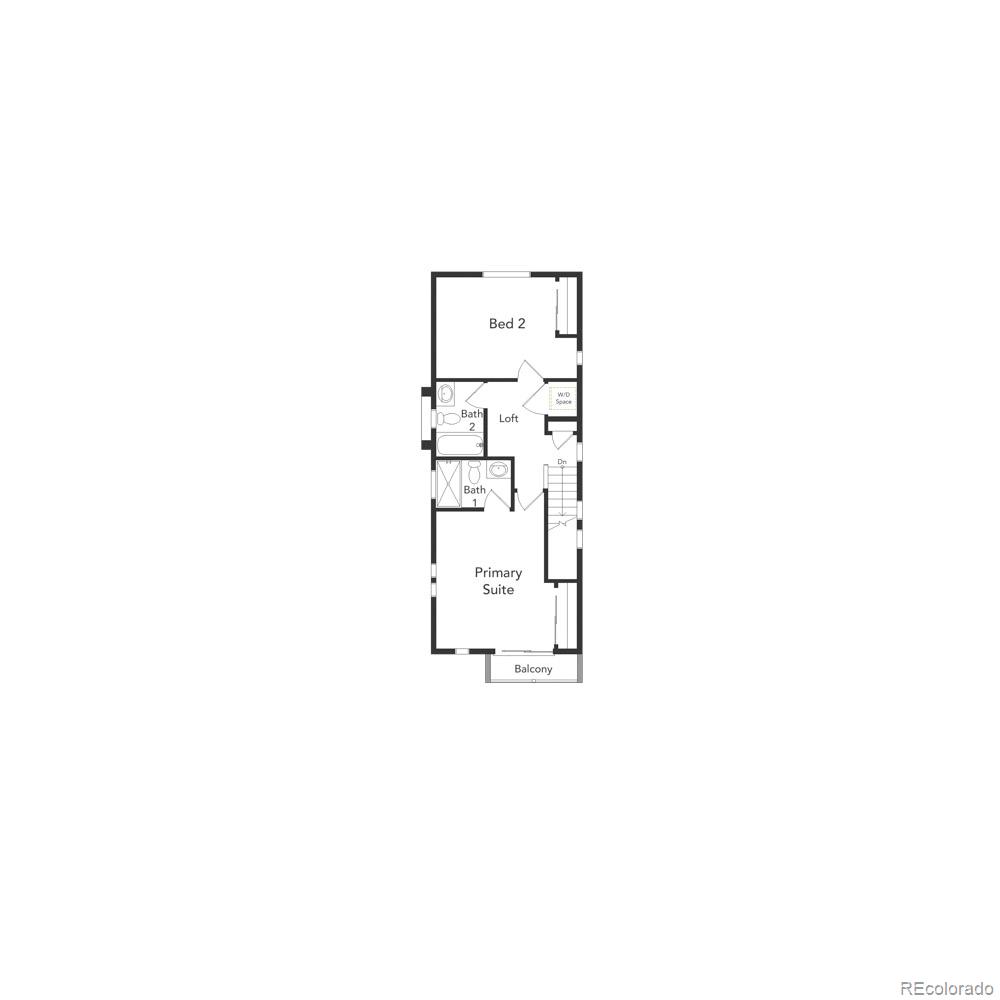
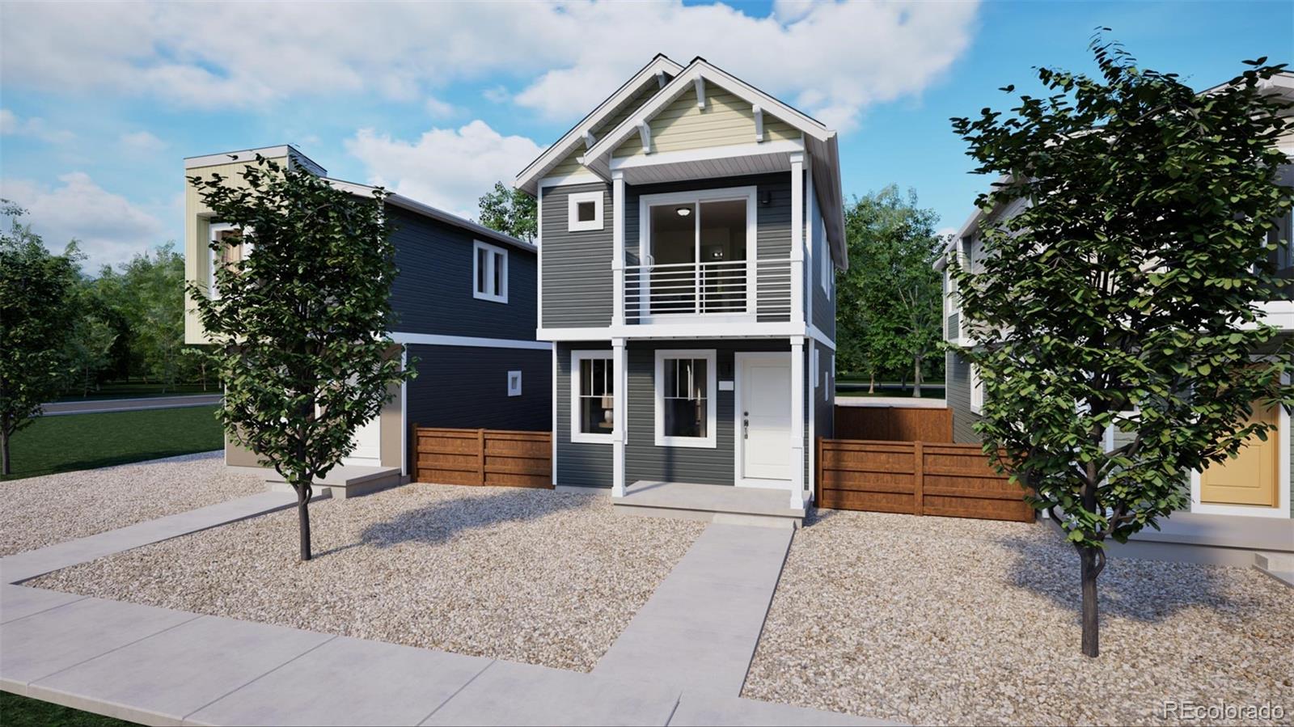
Introducing the Wright floorplan, where thoughtful design meets sustainable, cutting-edge construction in a home built for flexibility, affordability, and efficiency. This single-family, 2-story layout spans 1,133 sq. ft. and offers 2 beds and 2 baths. Experience low-maintenance living in this open-concept floorplan.
Energy efficiency is at the forefront with 2x6 exterior walls, low-E double pane windows, LED lighting, a 40-gal electric water heater, and a 96% high-efficiency furnace. All adding up to lower utility bills and certified by a 3rd party HERS rating.
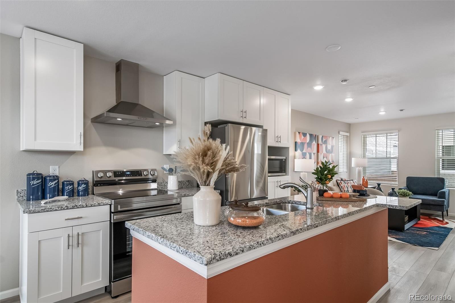
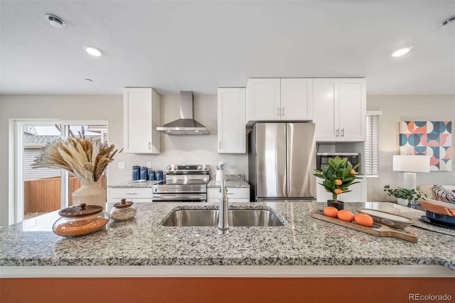
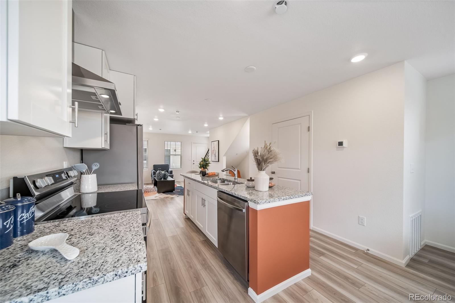
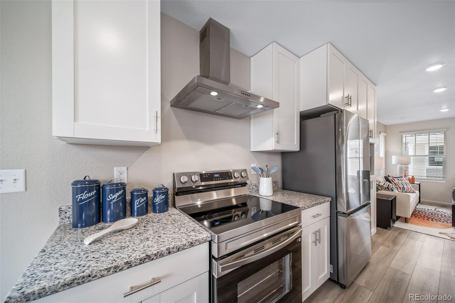
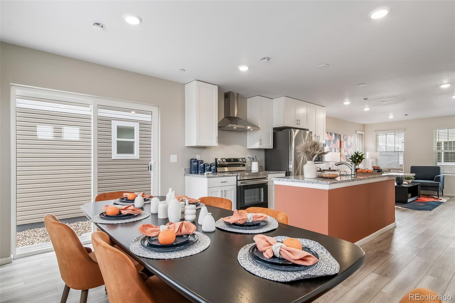
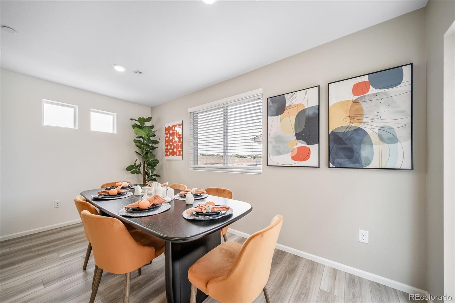
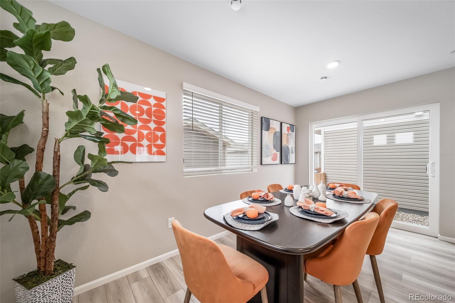
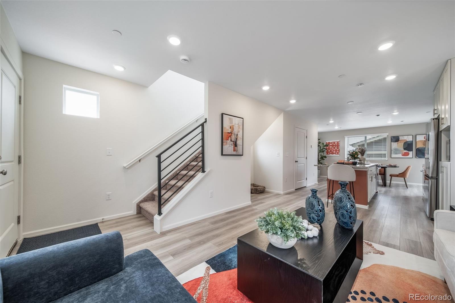
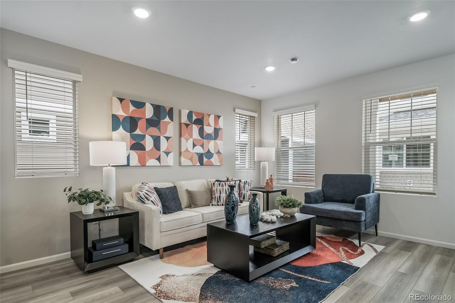
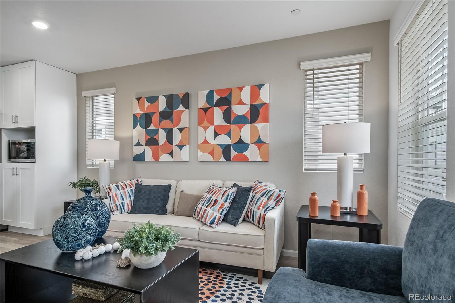
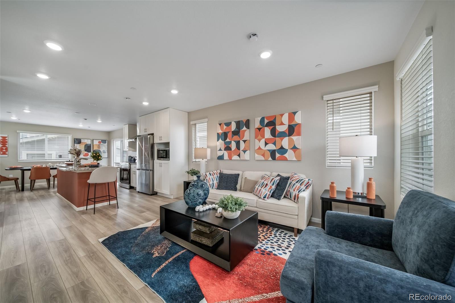
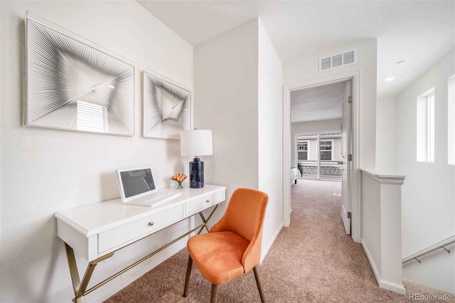
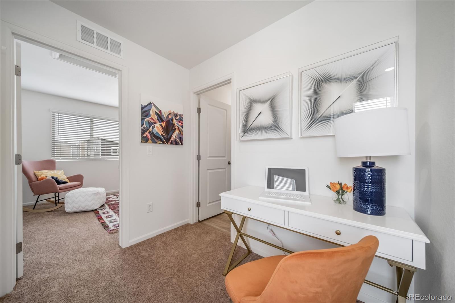
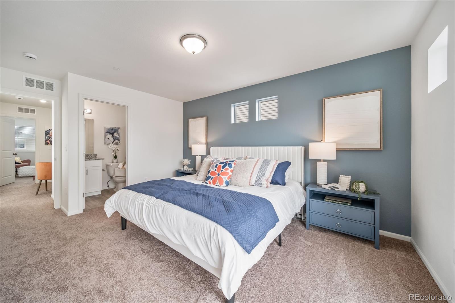
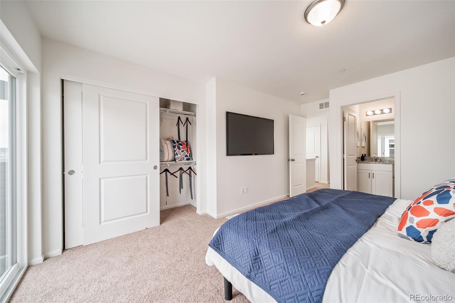
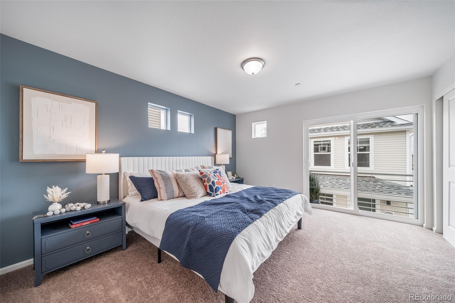
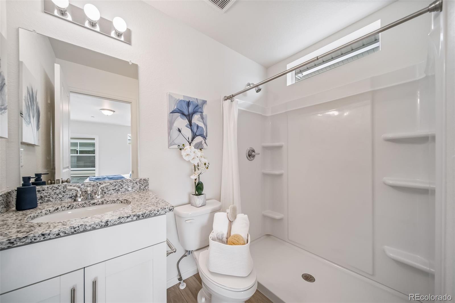
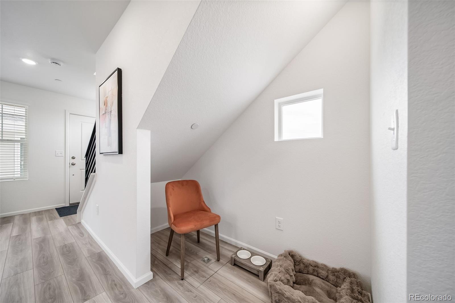
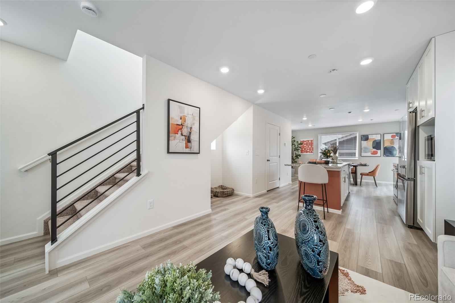
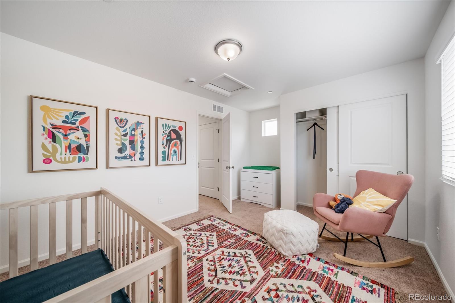
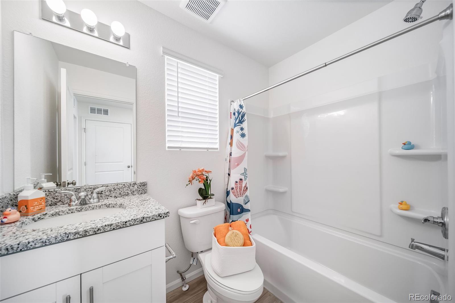
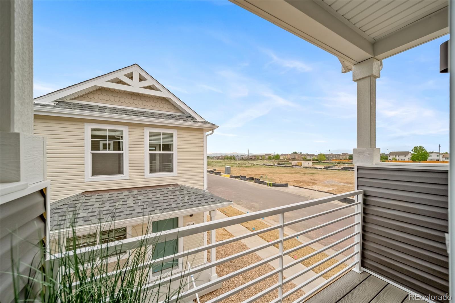
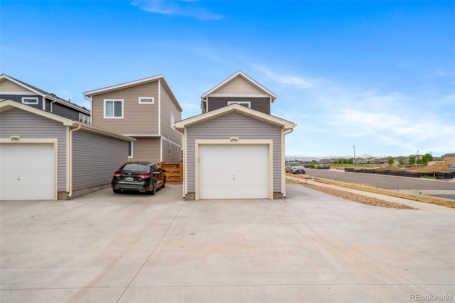
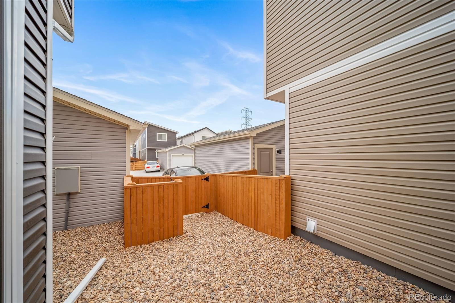
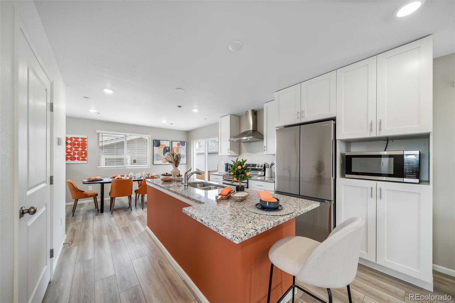
This home has plenty of curb appeal with a multi-dimensional exterior, maintained front landscaping, covered porch, balcony, patio, and fenced backyard. The open-concept main floor includes a spacious living area and a well- appointed kitchen with stainless-steel appliances, large center kitchen island, ample cabinetry, flowing into a dining space perfect for everyday meals and entertainment. The upstairs primary suite is spacious, and both 2nd floor bedrooms have a dedicated bathroom for comfort and privacy. White shaker cabinets, granite countertops, window coverings and a luxury vinyl plank flooring throughout the main level add style and durability.
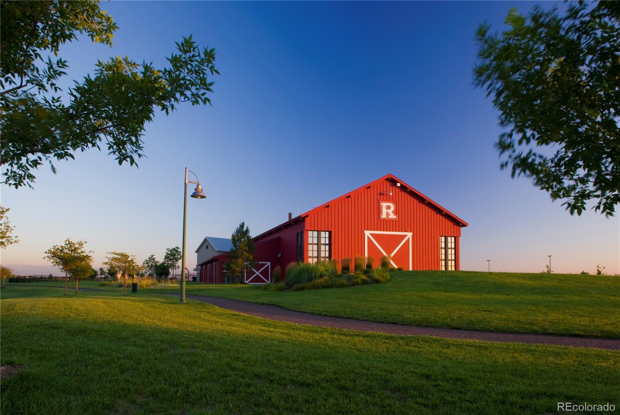
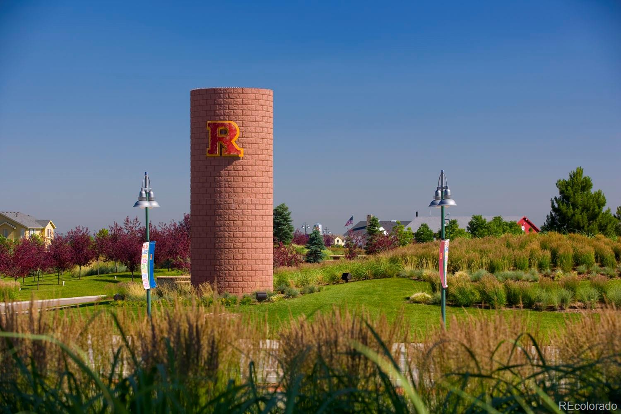
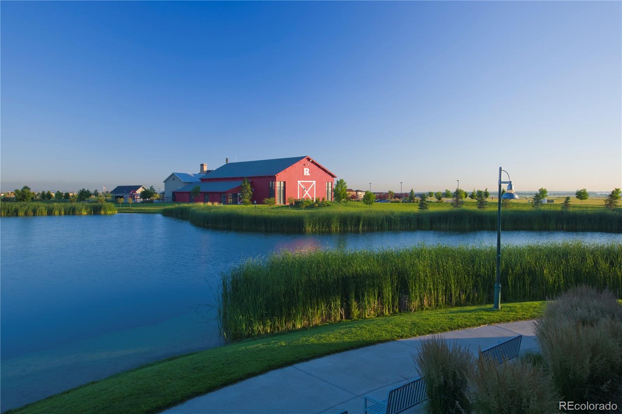
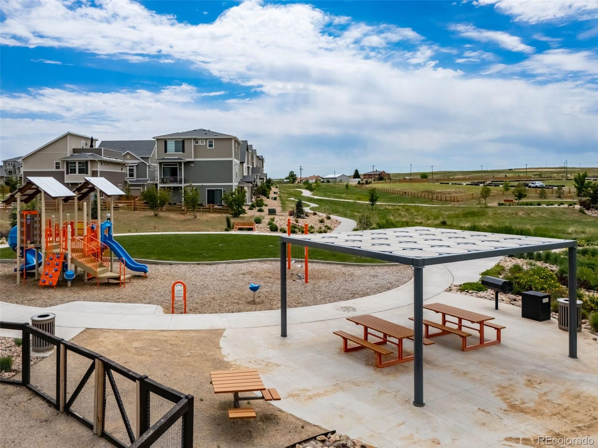
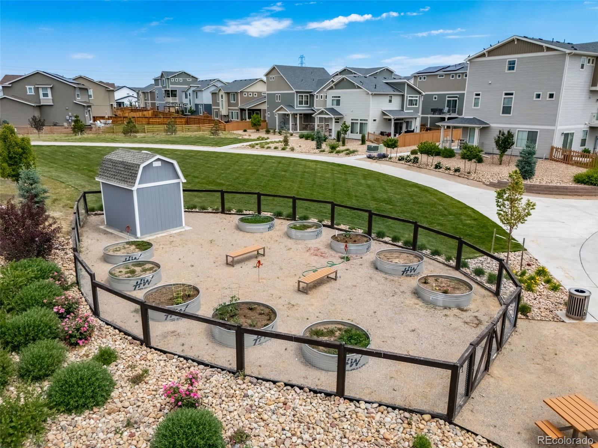
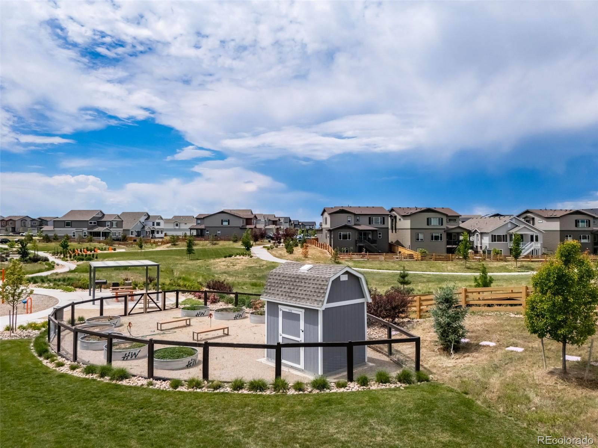
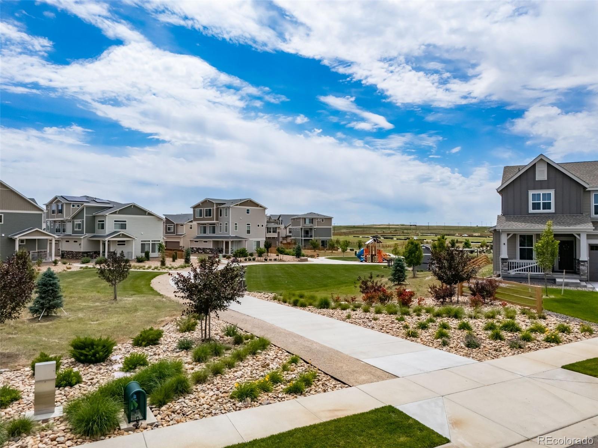
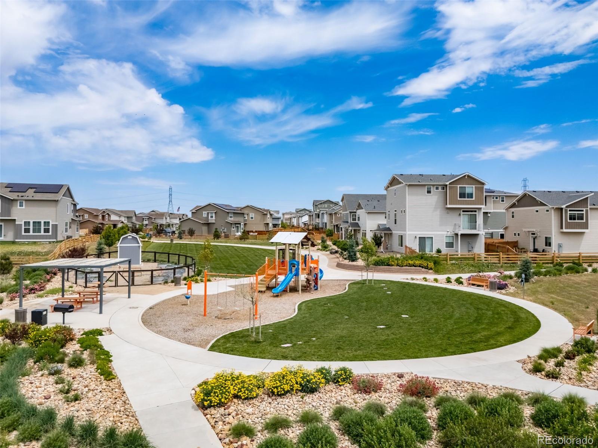
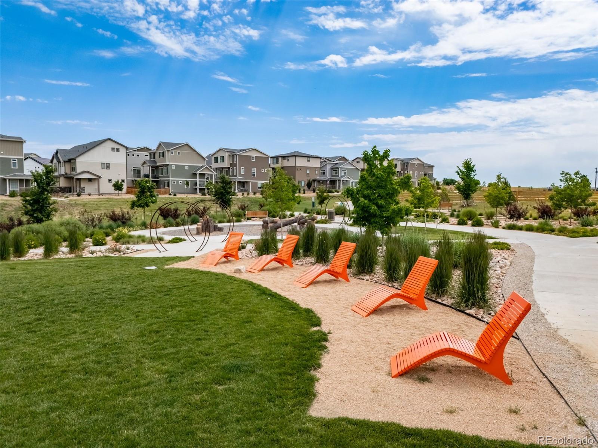
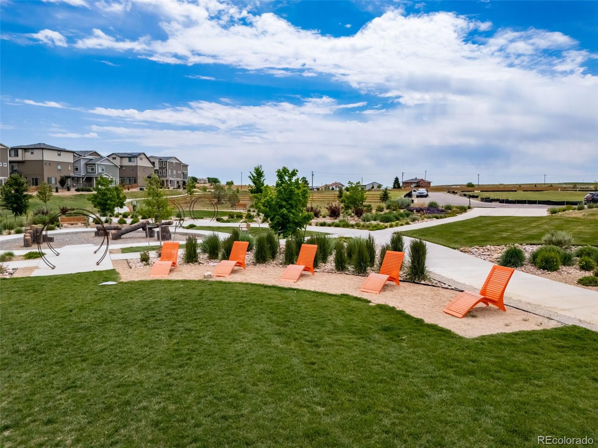
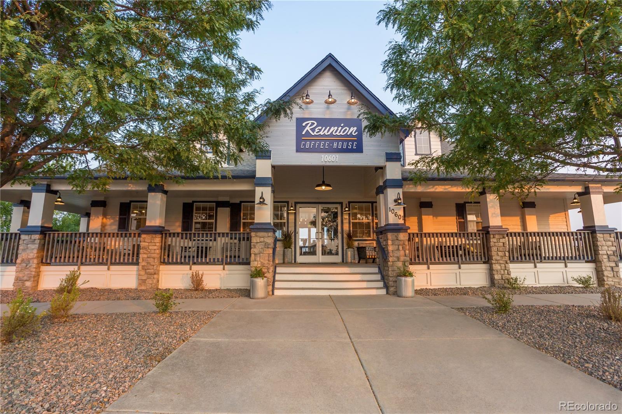
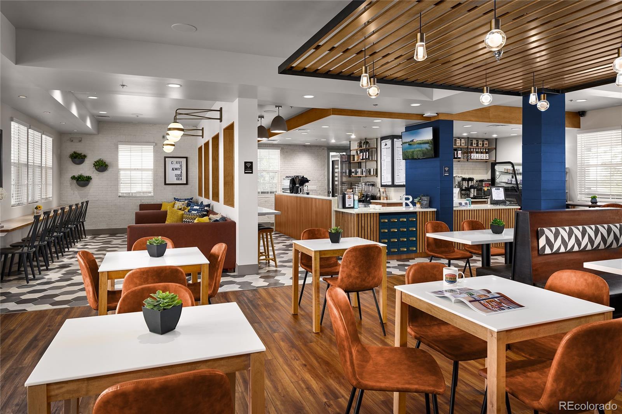
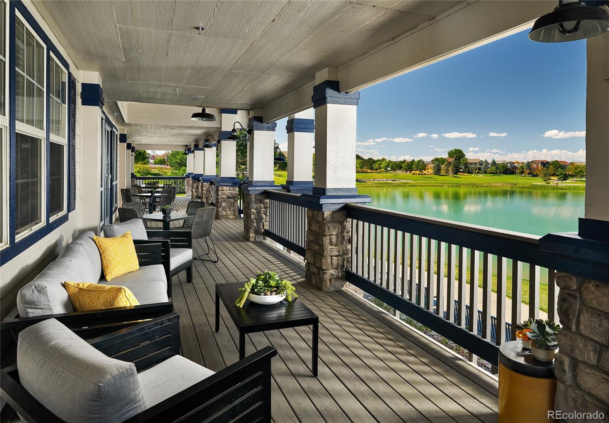
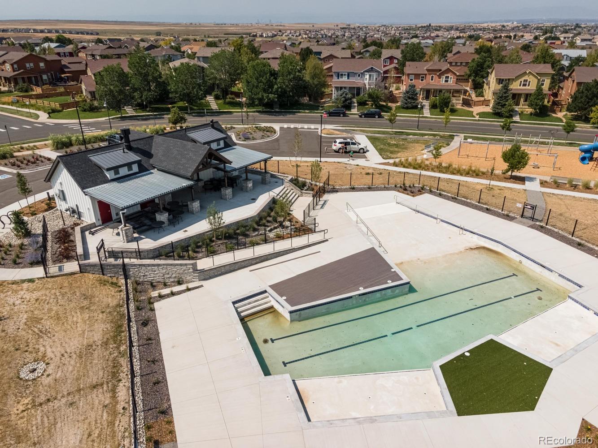
Live the good life at Reunion, a vibrant community where urban energy meets suburban charm. Discover 52 acres of parks and lakes, miles of trails, a 21,000 sq. ft. recreation center, and plenty of spaces for play, fitness, and fun. From incredible coffee at the Reunion Coffee House to golf at Buffalo Run and top-rated schools nearby, everything you need is right here. Reunion is a real hometown.
*Terms and conditions apply.
Share Property

Location

12907 E 103rd Avenue, Commerce City, CO 80022

Status

Sold
Adriana Alvidrez

Adriana Alvidrez

TITLE

Principal Broker

LICENSE

EL40033364

Property Amenities

Interior
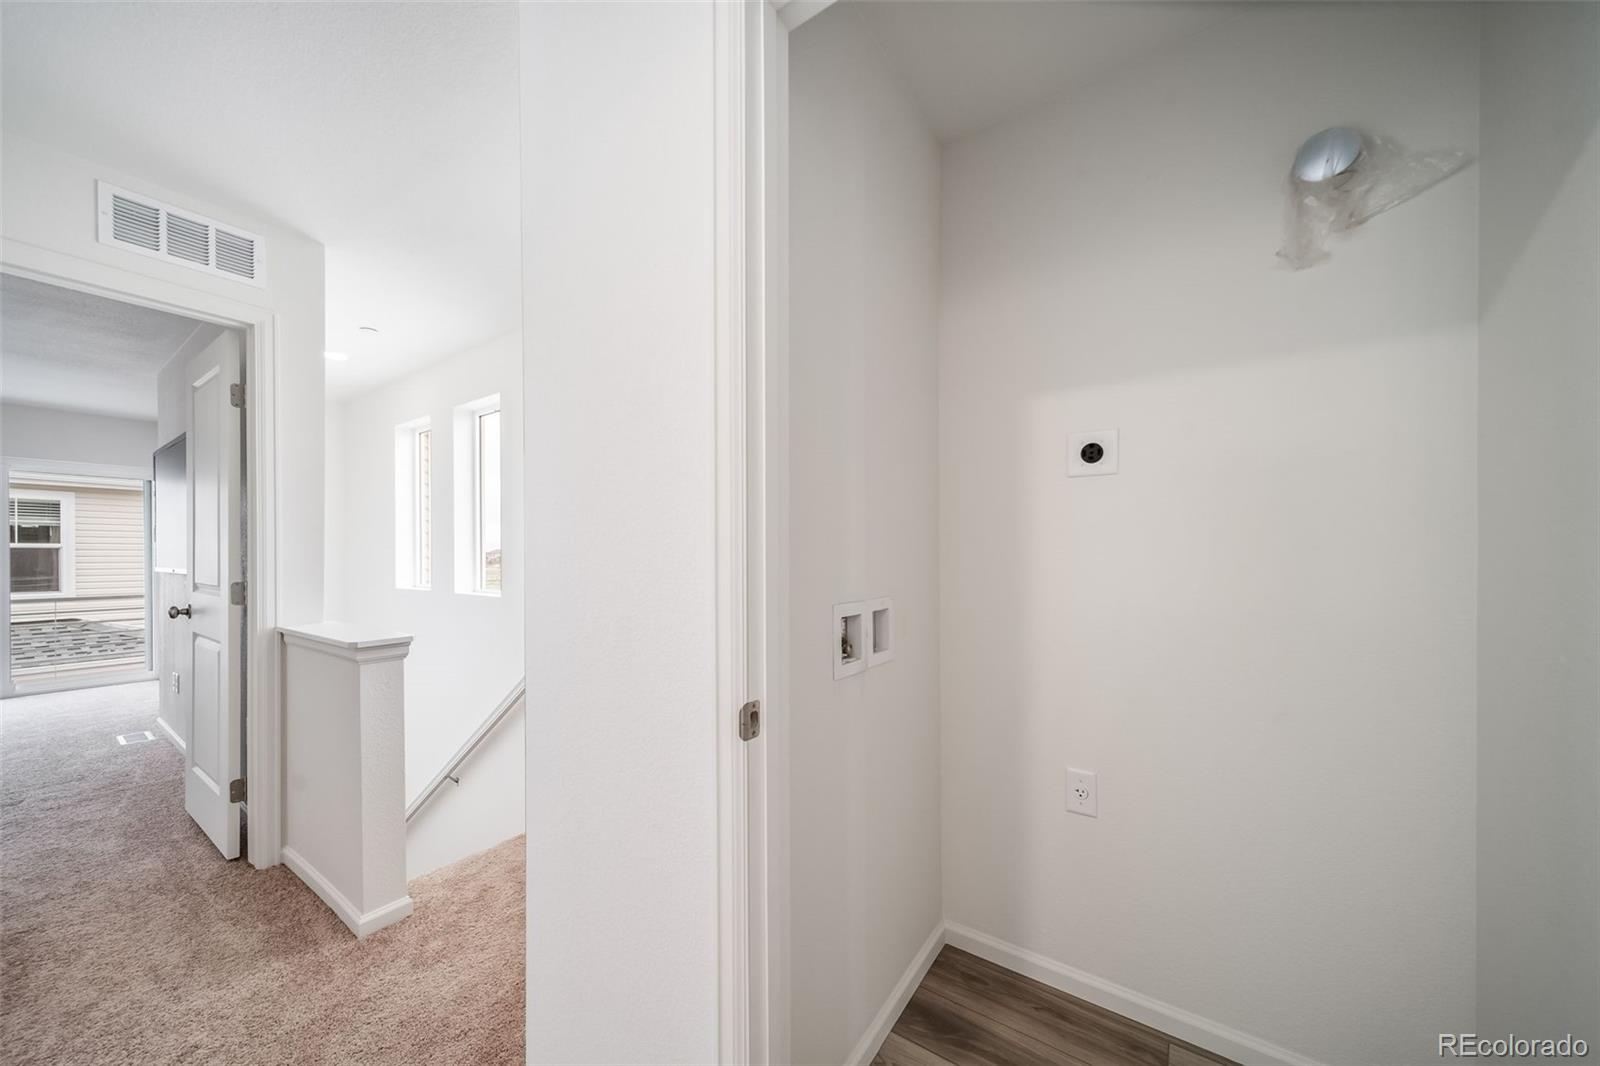
Laundry room In Unit, Laundry Closet
Appliances Convection Oven, Dishwasher, Disposal, Electric Water Heater, Microwave, Range Hood, Refrigerator, Sump Pump
Flooring Carpet, Vinyl
Total Bedrooms: 2
Full Bathrooms: 2
Other Interior Features Granite Counters, Kitchen Island, Open Floorplan, Smoke Free, Walk-In Closet(s), Wired for Data
Area & Lot
Total area 1,169 Sq.Ft.
Lot Area 2,511 Sq.Ft.
Living area 1,169 Sq.Ft.
MLS® ID 1777583
Year Built 2026
School District School District 27-J
High School Prairie View
Middle School Otho Stuart
Elementary School Second Creek
Architecture Styles Traditional
Type Residential
Status Sold
Exterior
Stories 2
Air conditioning Central Air
Heat type Electric, Heat Pump
Water Source Public
Security Features Carbon Monoxide Detector(s), Smoke Detector(s)
Sewer Public Sewer
Other Exterior Features Balcony, Private Yard, Rain Gutters
Lot Features Master Planned
Roof Composition
Utilities Cable Available, Electricity Available, Electricity Connected, Natural Gas Available, Natural Gas Connected, Phone Available
Finance
Sales Price $365,490
HOA Fees $65 monthly
Real Estate Tax $4,945 yearly

360 Virtual Tour

Take a tour of this property

Work With Adriana

With over 16 years of experience in the greater Denver area, Adriana provides professional, attentive, and personalized real estate service. From pricing and offers to negotiations and closing, she is committed to guiding you every step of the way. Contact Adriana today to confidently achieve your real estate goals.