Leave a Message

Thank you for your message. We will be in touch with you shortly.

3825 Quail Court
3825 Quail Court
3825 Quail Court
3825 Quail Court
3825 Quail Court
3825 Quail Court
3825 Quail Court
3825 Quail Court
3825 Quail Court
3825 Quail Court
3825 Quail Court
3825 Quail Court
3825 Quail Court
3825 Quail Court
3825 Quail Court
3825 Quail Court
3825 Quail Court
3825 Quail Court
3825 Quail Court
3825 Quail Court
3825 Quail Court
3825 Quail Court
3825 Quail Court
3825 Quail Court
3825 Quail Court
3825 Quail Court
3825 Quail Court
3825 Quail Court
3825 Quail Court
3825 Quail Court
3825 Quail Court
3825 Quail Court
3825 Quail Court
3825 Quail Court
3825 Quail Court
3825 Quail Court
3825 Quail Court
3825 Quail Court
3825 Quail Court
3825 Quail Court
3825 Quail Court
3825 Quail Court
3825 Quail Court
3825 Quail Court
3825 Quail Court
3825 Quail Court
3825 Quail Court
3825 Quail Court
3825 Quail Court
3825 Quail Court
VIEW PHOTOS
Courtesy of eXp Realty, LLC
$1,220,000

3825 Quail Court

4 Beds 4 Baths 3,346 Sq.Ft. 8,712 Sq.Ft.

Description

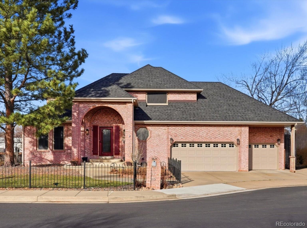
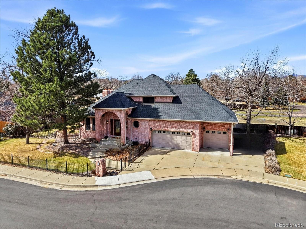
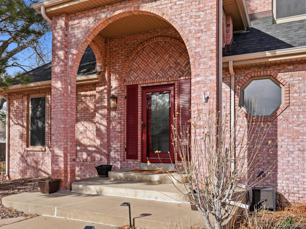
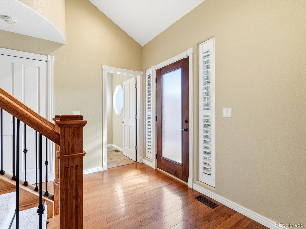
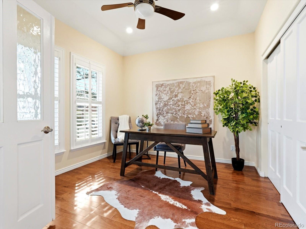
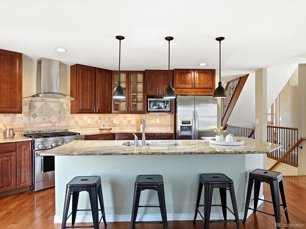
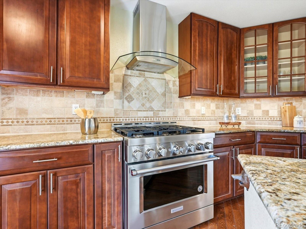
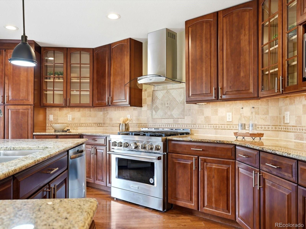
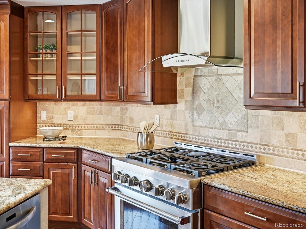
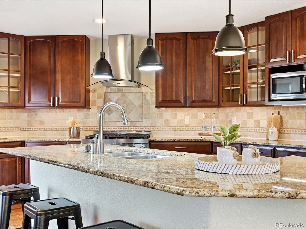
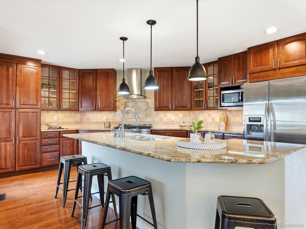
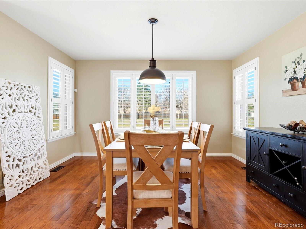
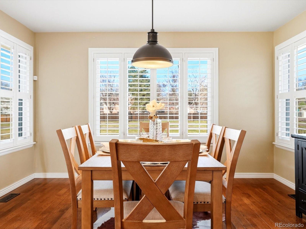
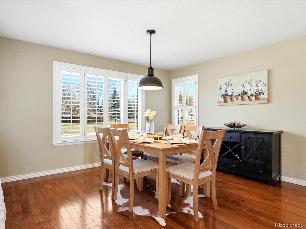
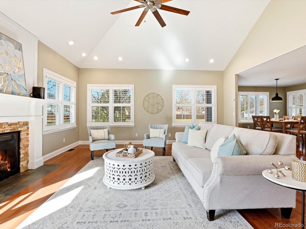
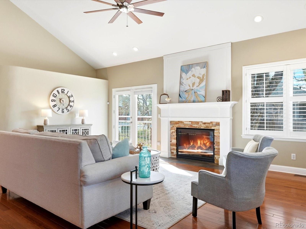
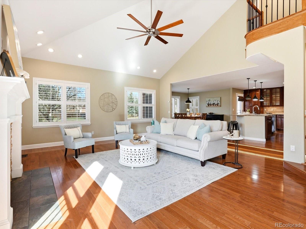
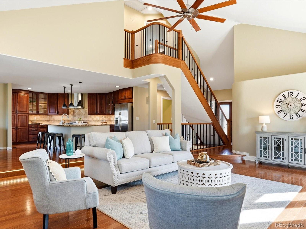
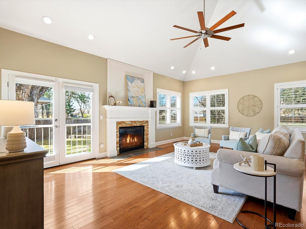
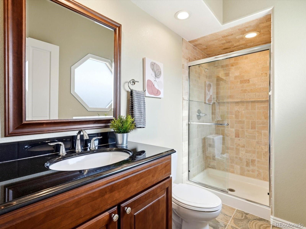
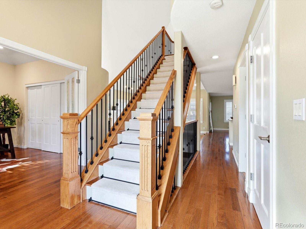
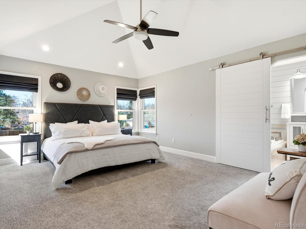
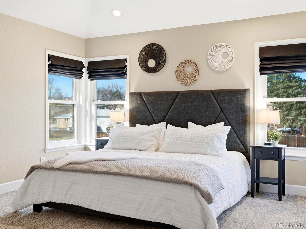
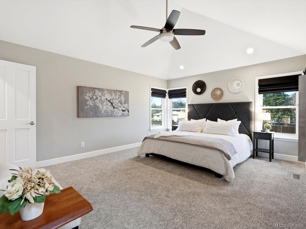
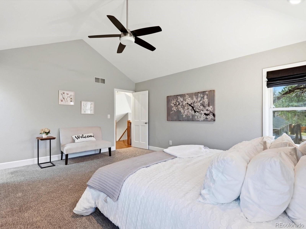
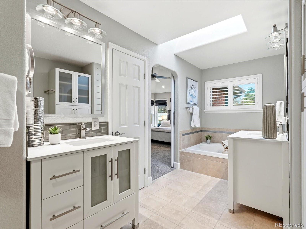
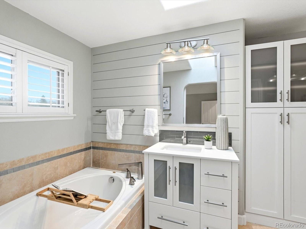
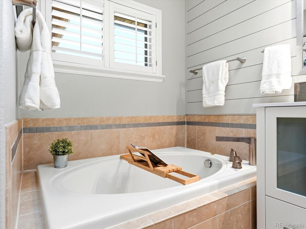
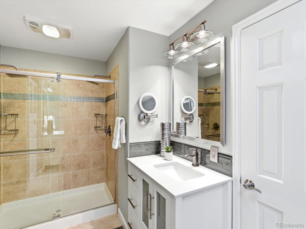
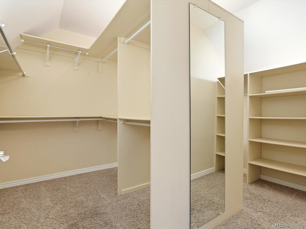
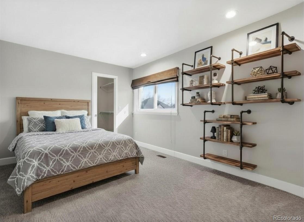
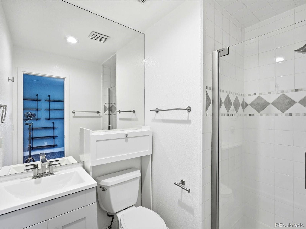
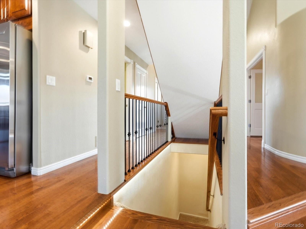
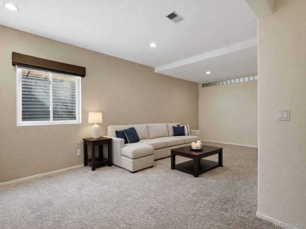
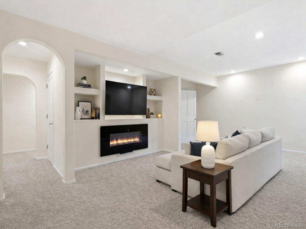
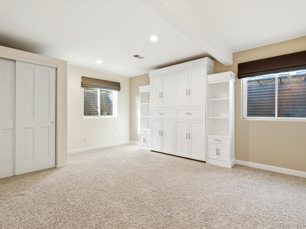
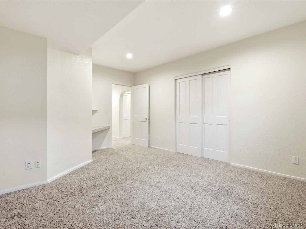
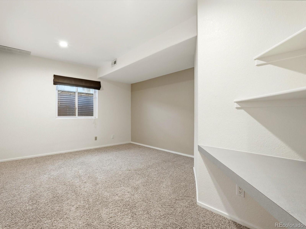
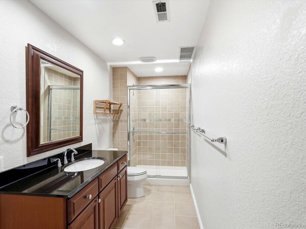
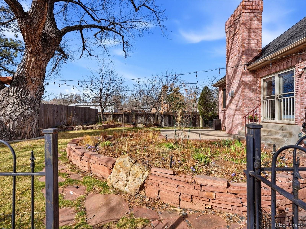
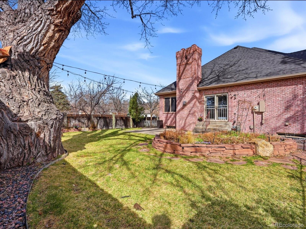
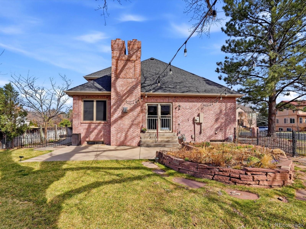
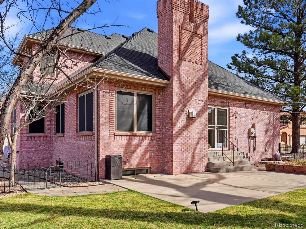
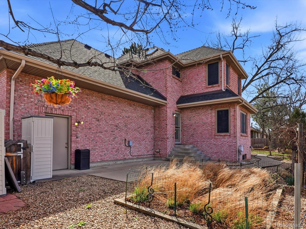
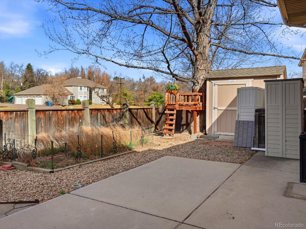
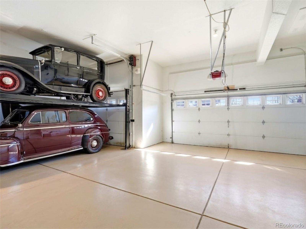
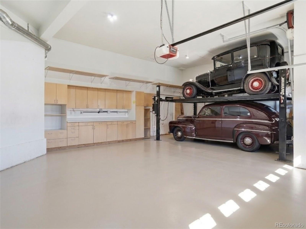
Tucked away at the end of a quiet cul-de-sac in Applewood, this beautifully maintained 4-bedroom, 4-bath home offers space, privacy, and an incredible list of features both inside and out. Backing to a privately owned drive, the setting feels exceptionally peaceful, with mature trees, thoughtful landscaping by a Colorado Master Gardener that blooms from Spring through Fall, and three separate landscaped yard areas with fencing that's ideal for pets, play, or entertaining. There's even a designated vegetable garden, a custom-built treehouse, RV parking pad, freestanding custom shed, and an oversized 3-car garage complete with a car lift that allows you to store a 4th car. Inside, you'll find hardwood floors, two sizable living areas, two fireplaces, a private main-floor office, and two en-suite bedrooms, offering flexibility for guests or multi-generational living. The updated primary bathroom adds a fresh, modern touch, just off the spacious primary bedroom that overlooks the grassy field. The luxurious kitchen with granite counters, a huge gas range, and pantry will impress any home chef. The finished basement offers a rec room, a bedroom with a built-in murphy bed and matching dresser, another bedroom and 3/4 bath. Additional highlights include central air, a whole house fan, solar screens, an oversized storage room with shelving, and a newer roof. This is a rare opportunity to own a home that combines function, comfort, and privacy in one of the areas most desirable neighborhoods!

Share Property

Location

3825 Quail Court, Wheat Ridge, CO 80033

Status

Sold

Date Sold

June 5, 2026
Adriana Alvidrez

Adriana Alvidrez

TITLE

Principal Broker

LICENSE

EL40033364

Property Amenities

Interior
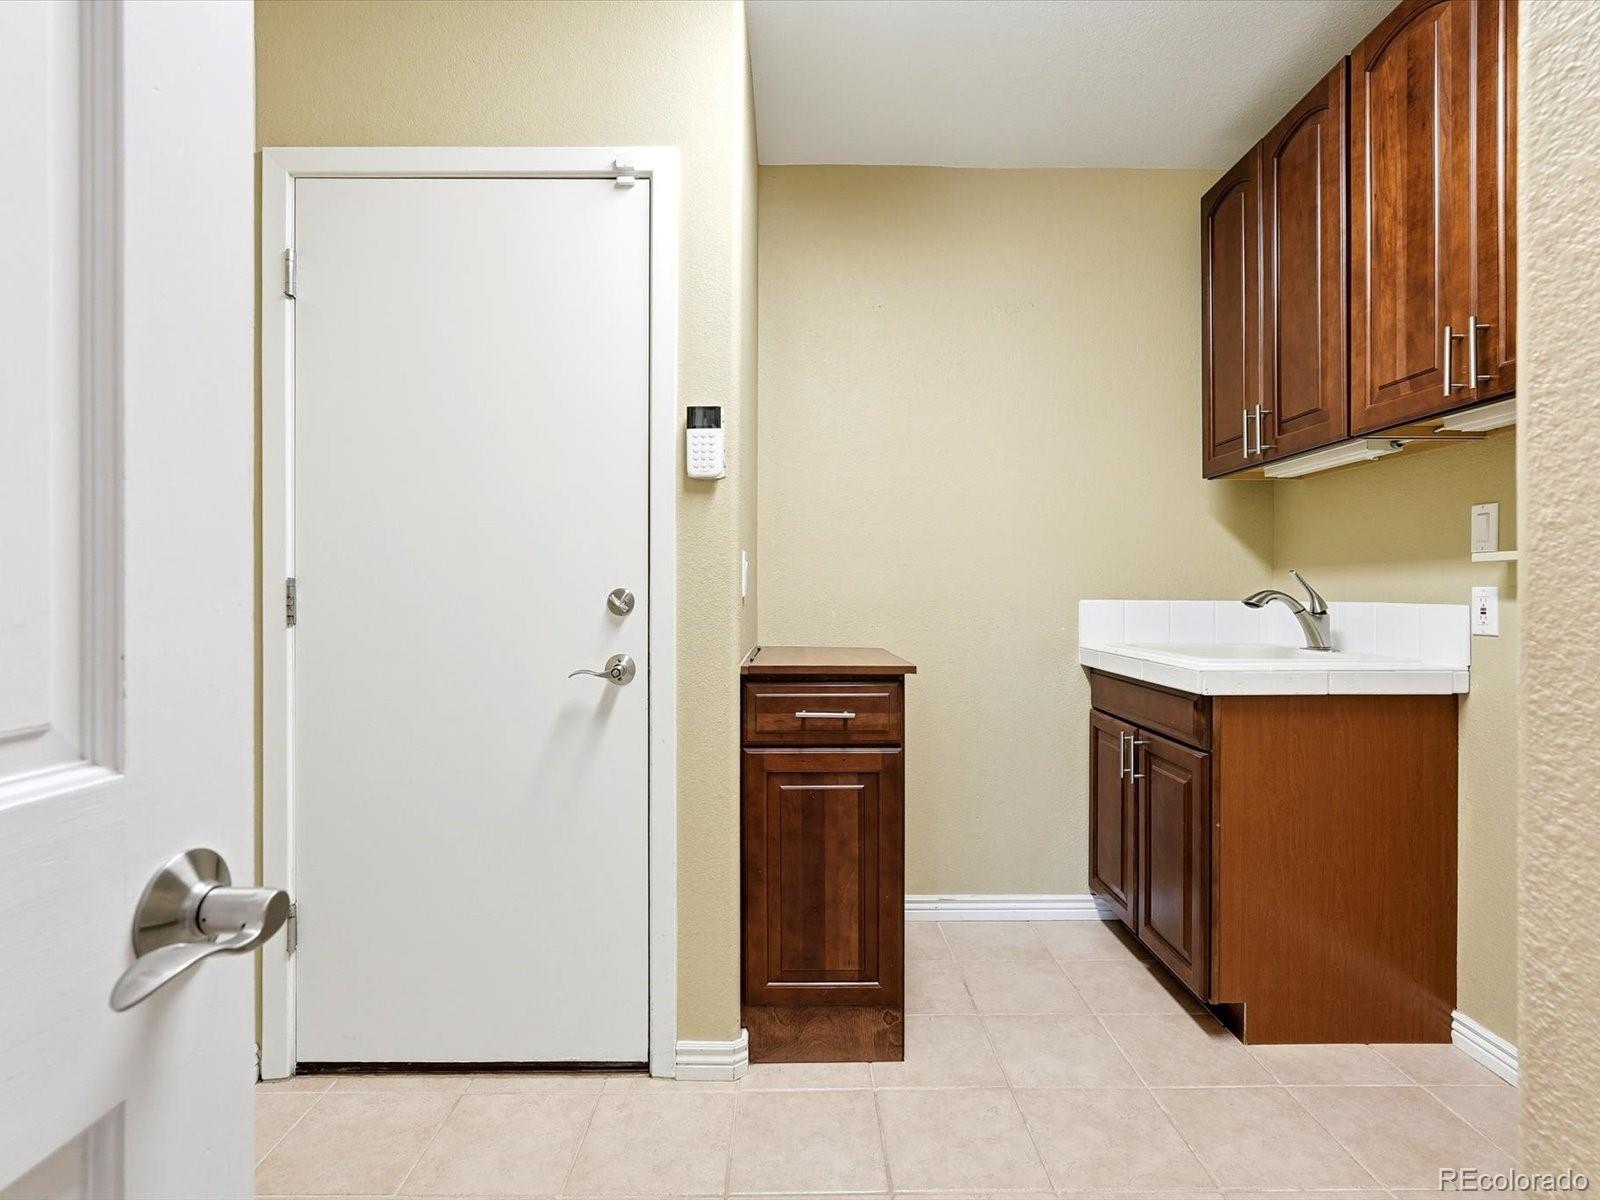
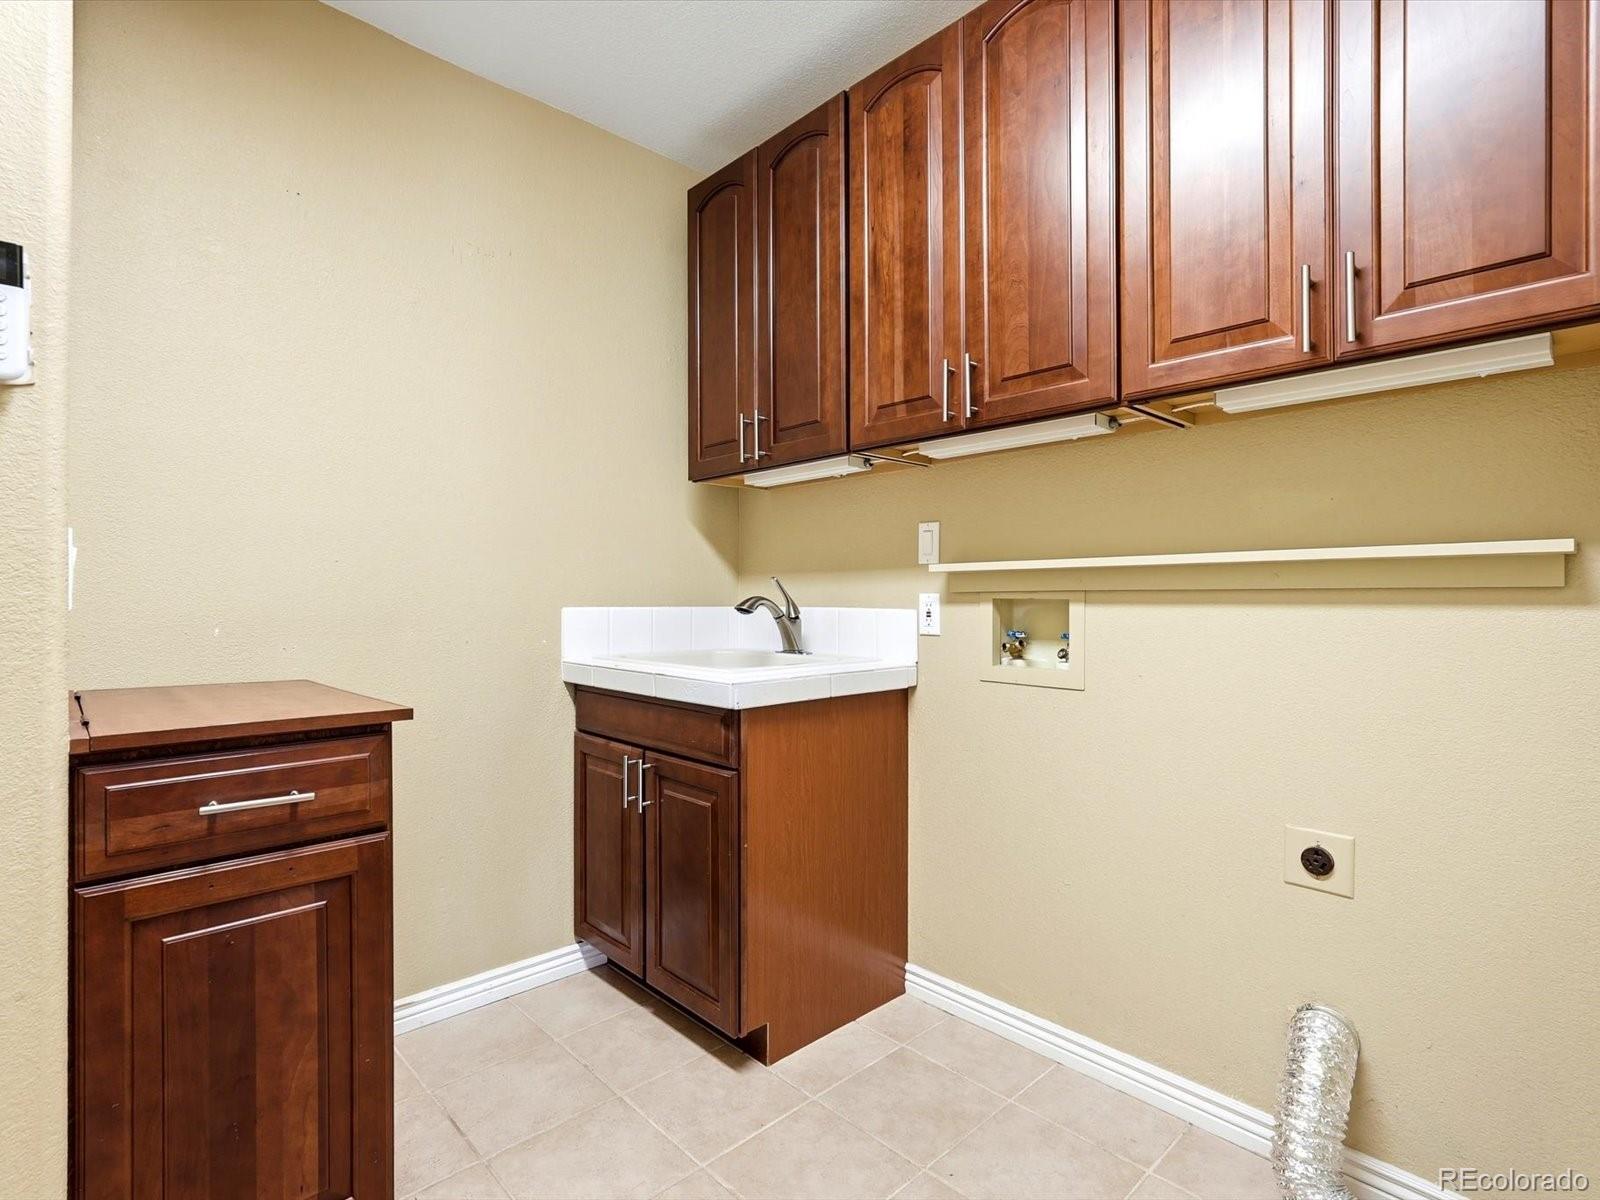
Laundry room In Unit
Fireplace Basement, Electric, Family Room, Gas
Appliances Dishwasher, Disposal, Gas Water Heater, Microwave, Oven, Range, Range Hood, Refrigerator, Self Cleaning Oven, Smart Appliance(s)
Flooring Carpet, Wood
Total Bedrooms: 4
Three-Quarter Bathrooms: 3
Full Bathrooms: 1
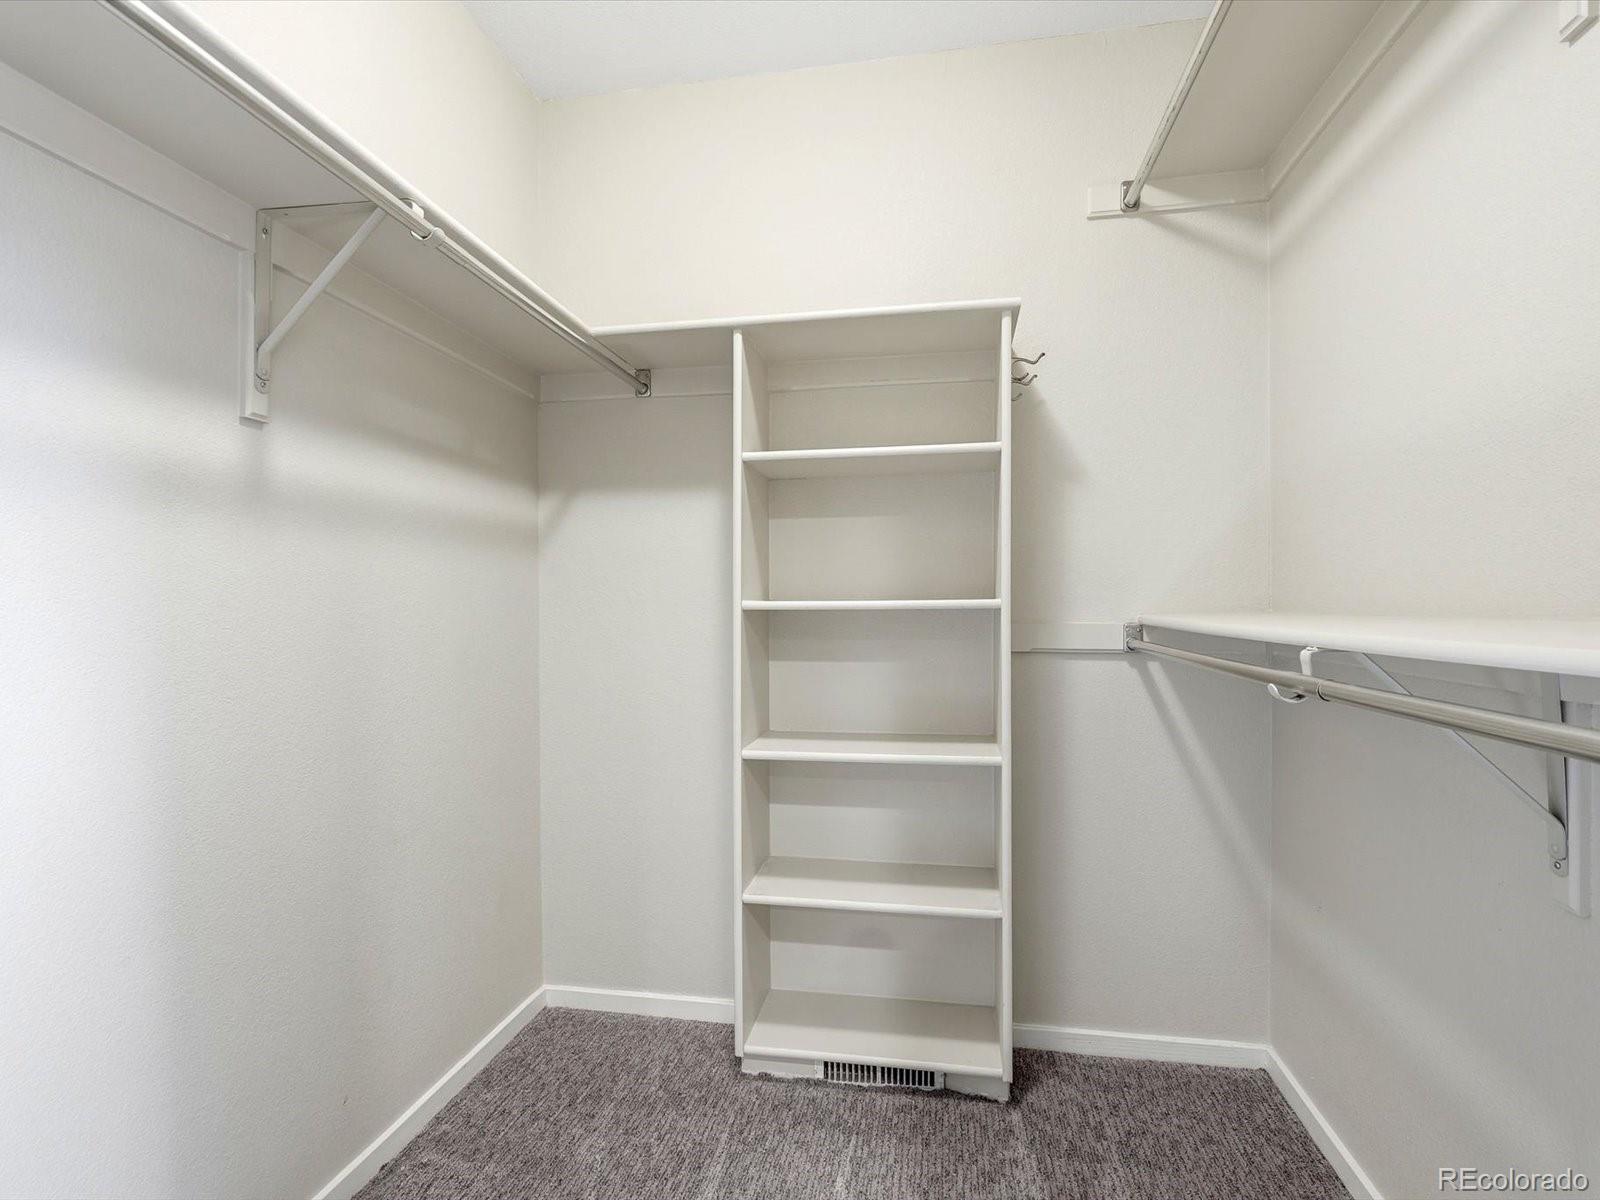
Other Interior Features Ceiling Fan(s), Eat-in Kitchen, Entrance Foyer, Five Piece Bath, Granite Counters, High Ceilings, High Speed Internet, Kitchen Island, Open Floorplan, Pantry, Primary Suite, Smoke Free, Solid Surface Counters, Vaulted Ceiling(s), Walk-In Closet(s)
Area & Lot
Total area 3,346 Sq.Ft.
Lot Area 8,712 Sq.Ft.
Living area 3,346 Sq.Ft.
MLS® ID 7420019
Year Built 1989
School District Jefferson County R-1
High School Wheat Ridge
Middle School Everitt
Elementary School Prospect Valley
Architecture Styles Contemporary, Traditional
Type Residential
Status Sold
Exterior
Stories 2
Air conditioning Central Air
Heat type Forced Air, Natural Gas
Water Source Public
Garage Space 3.0
Sewer Public Sewer
Other Exterior Features Garden, Private Yard
Parking 220 Volts, Floor Coating, Lift, Oversized, RV Garage
Lot Features Cul-De-Sac, Irrigated, Landscaped, Level, Many Trees
Roof Composition
Utilities Natural Gas Connected
Finance
Sales Price $1,220,000
Real Estate Tax $5,279 yearly

360 Virtual Tour

Take a tour of this property

Work With Adriana

With over 16 years of experience in the greater Denver area, Adriana provides professional, attentive, and personalized real estate service. From pricing and offers to negotiations and closing, she is committed to guiding you every step of the way. Contact Adriana today to confidently achieve your real estate goals.