Leave a Message

Thank you for your message. We will be in touch with you shortly.

5572 Killarney Street
VIEW PHOTOS
$460,000

5572 Killarney Street

3 Beds 3 Baths 2,486 Sq.Ft. 5,980 Sq.Ft.

Description

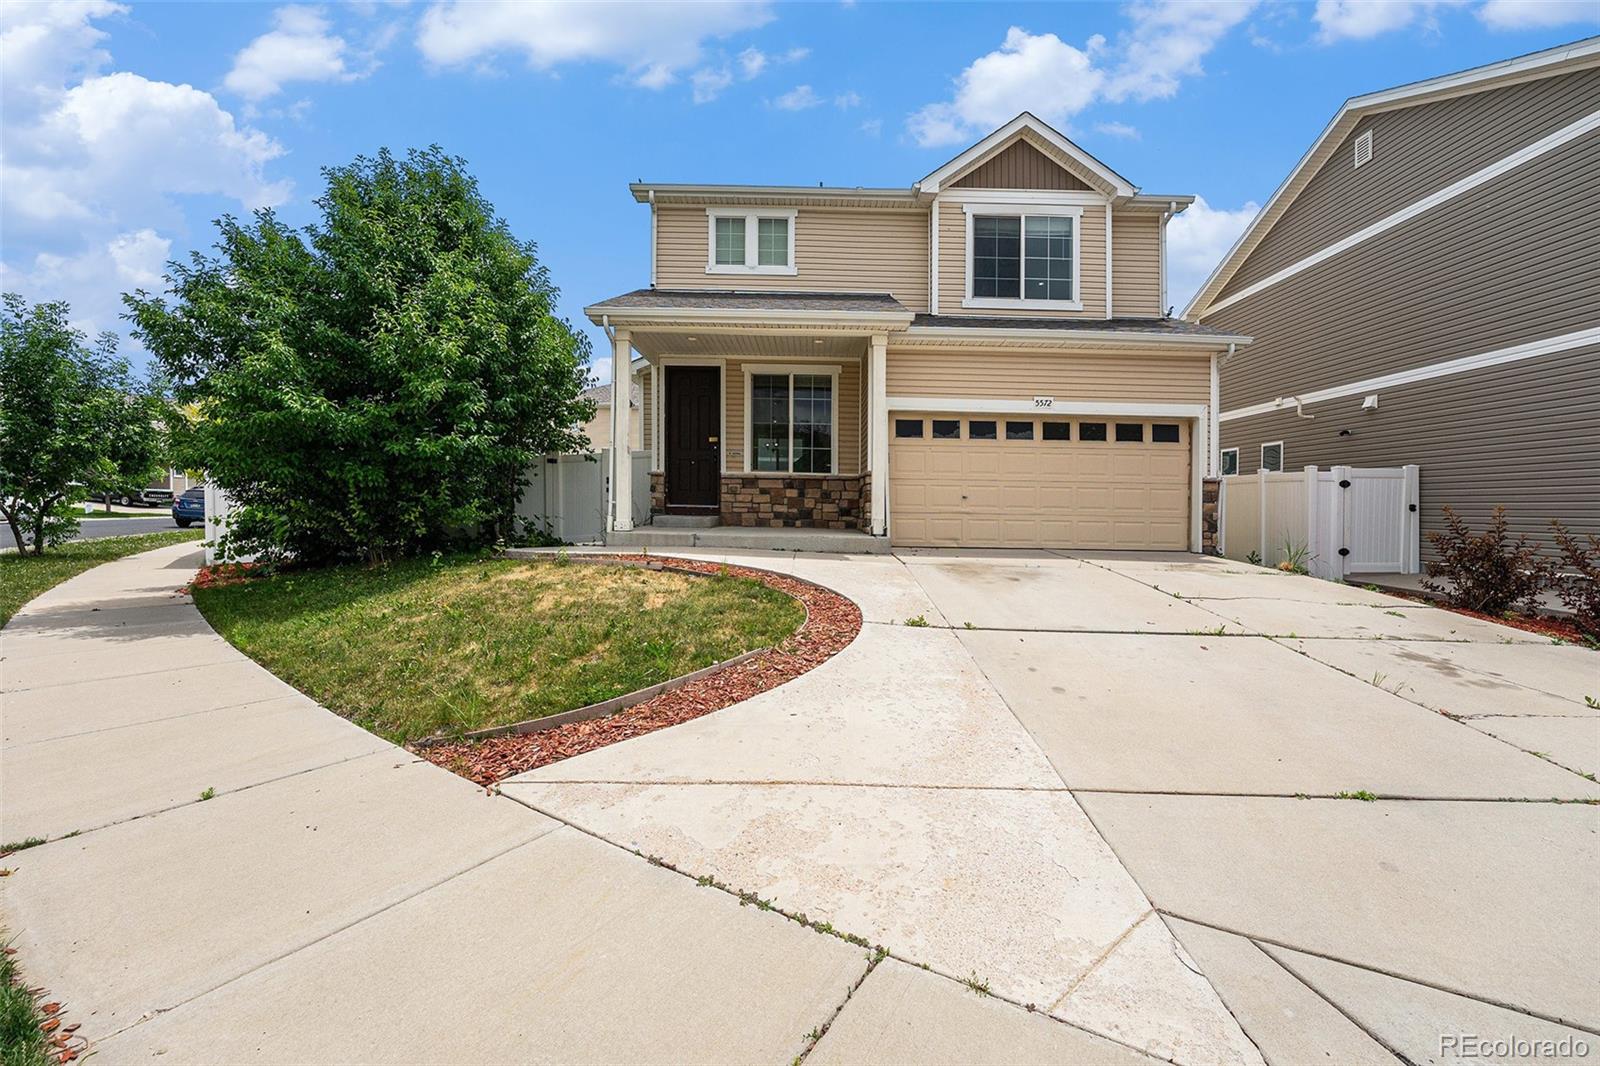
Welcome to 5572 Killarney Street -- a bright and inviting two-story home tucked away on a spacious corner lot in the heart of Green Valley Ranch. Located on a peaceful street, this home offers the perfect balance of comfort and convenience.

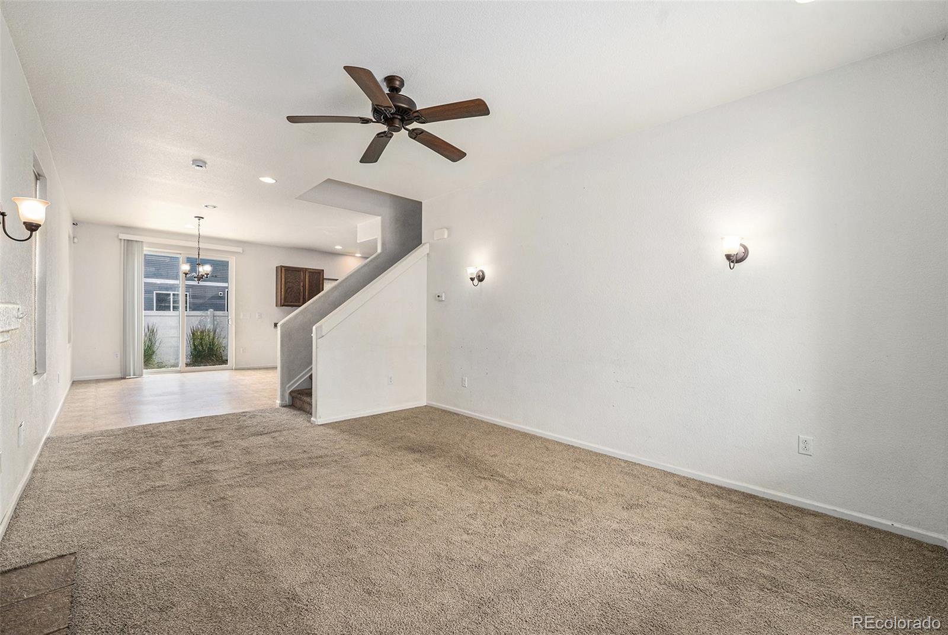
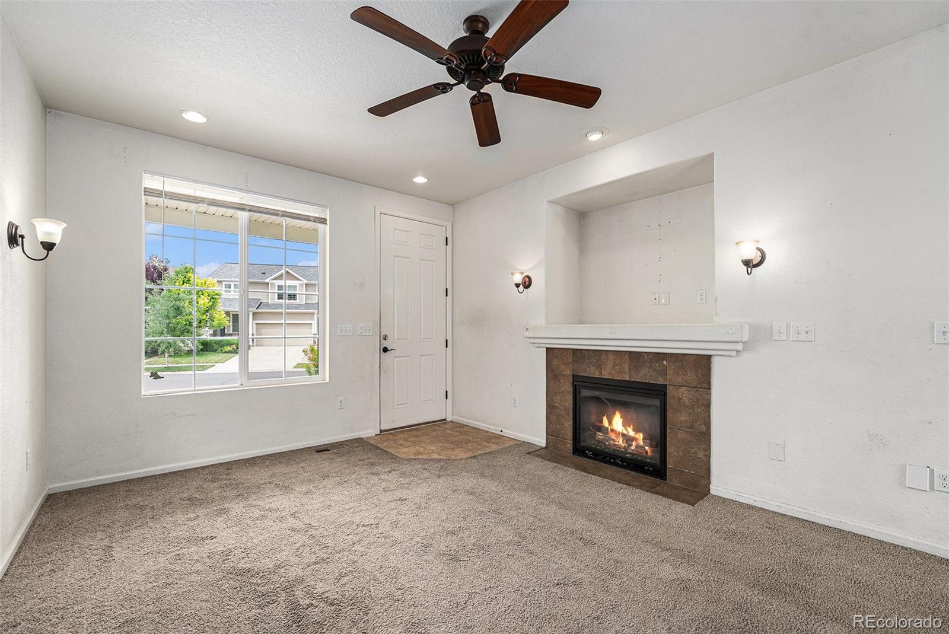
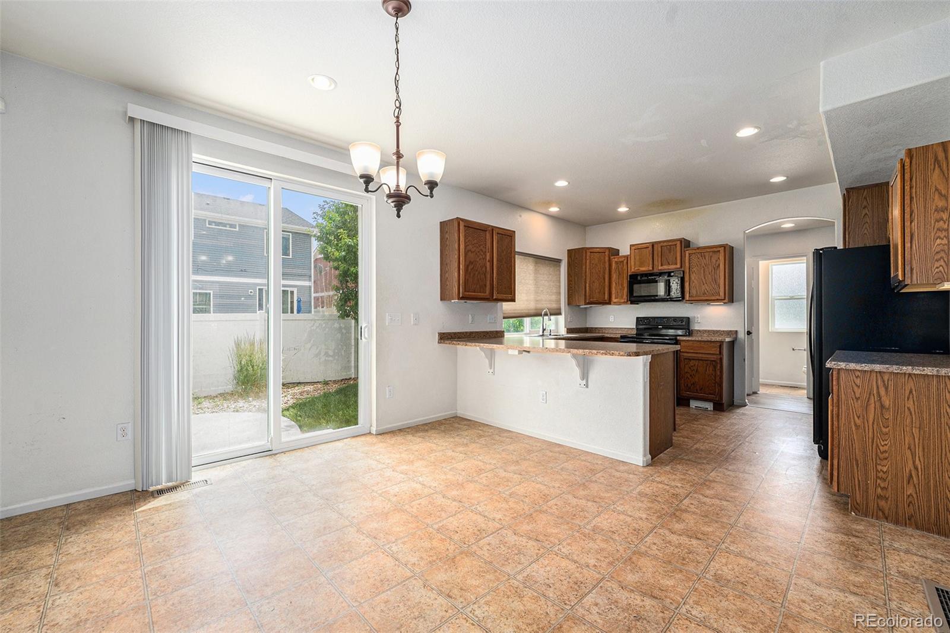
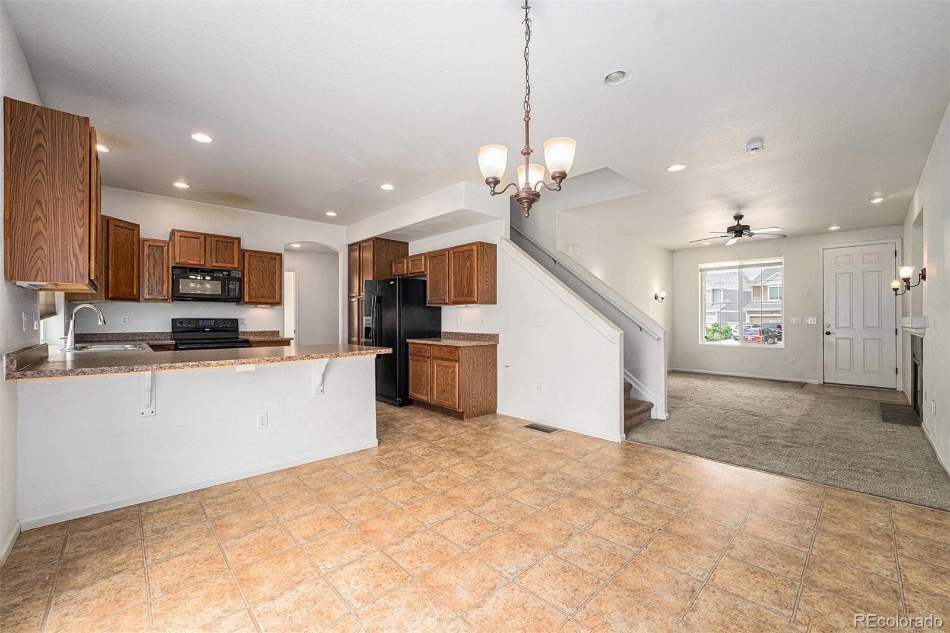
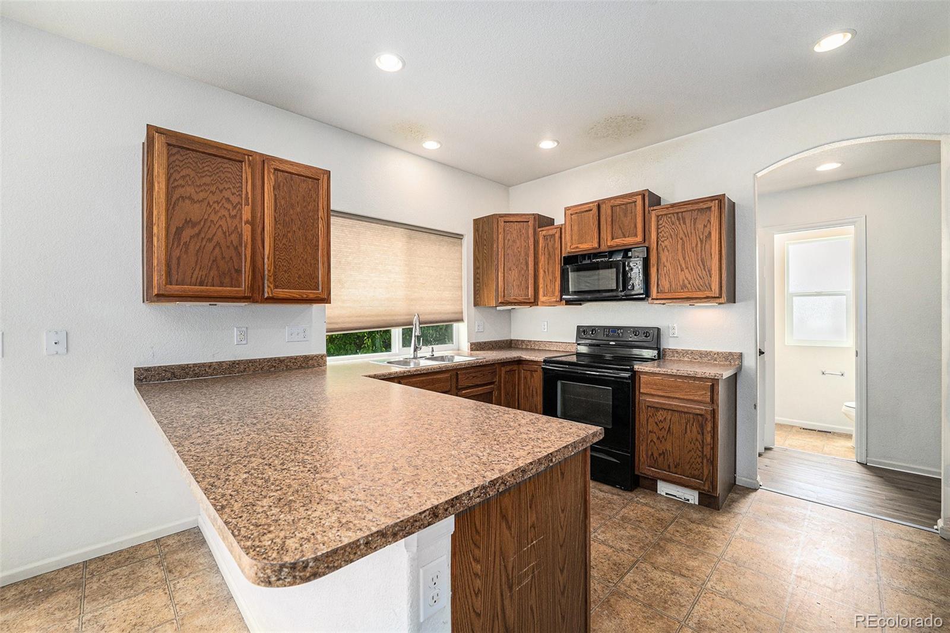
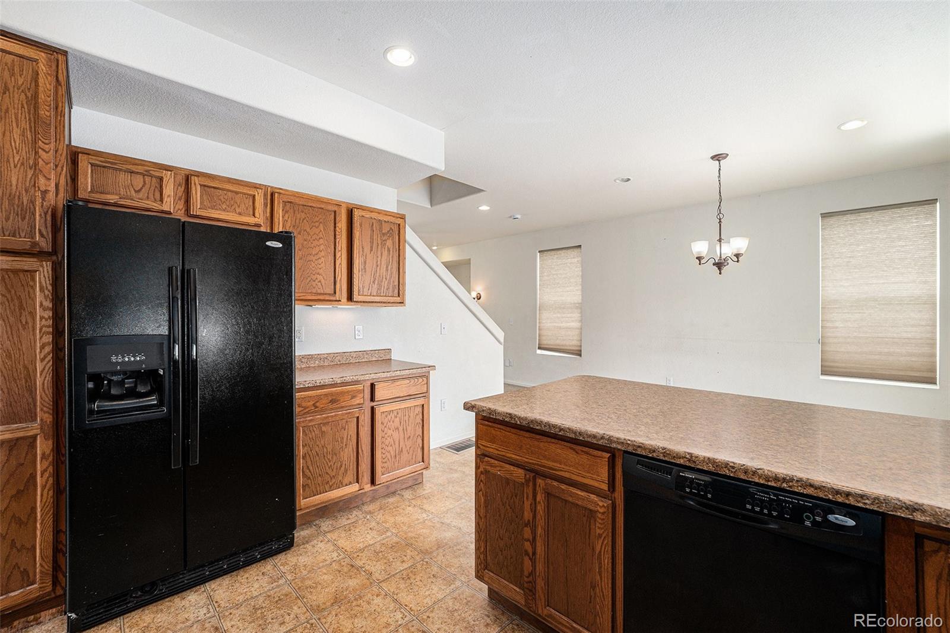
Step inside to discover an airy open floor plan filled with natural light. The kitchen features abundant cabinetry, generous counter space, and flows seamlessly into the dining and family room -- ideal for entertaining or everyday living. A cozy gas fireplace adds warmth and charm to the family room, creating a perfect gathering space.

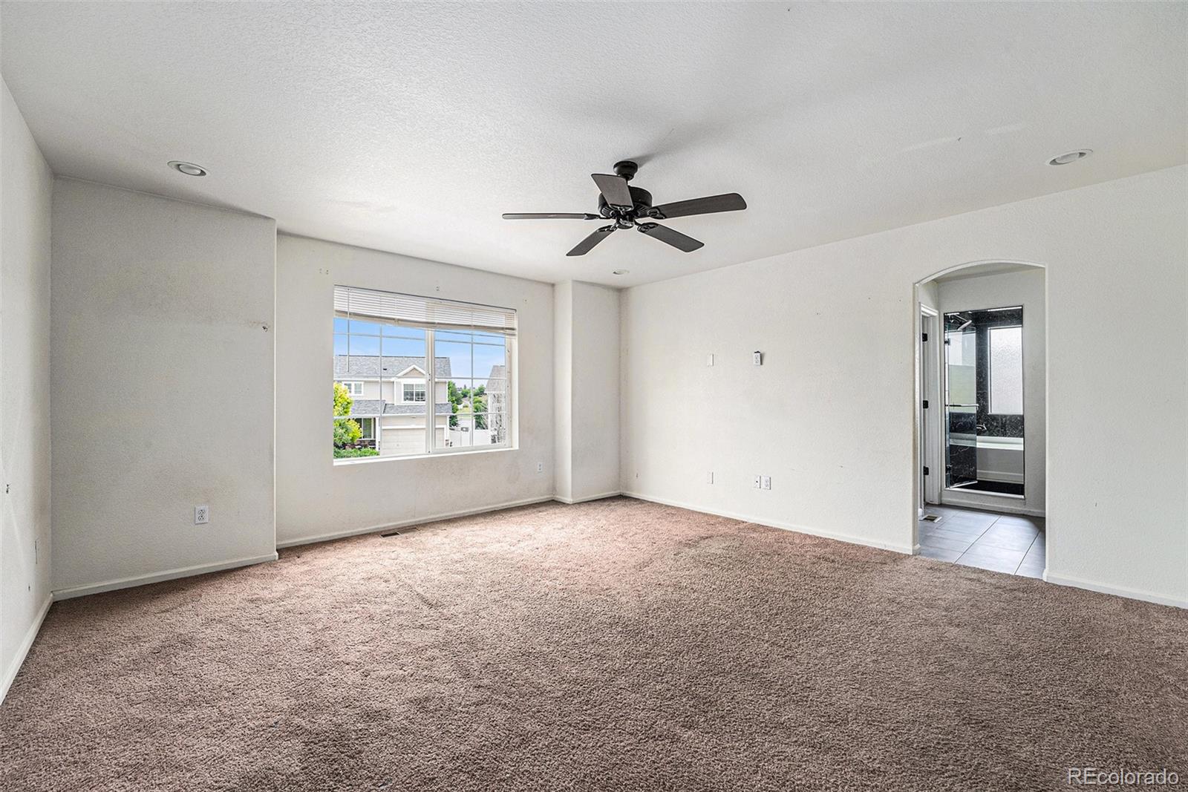
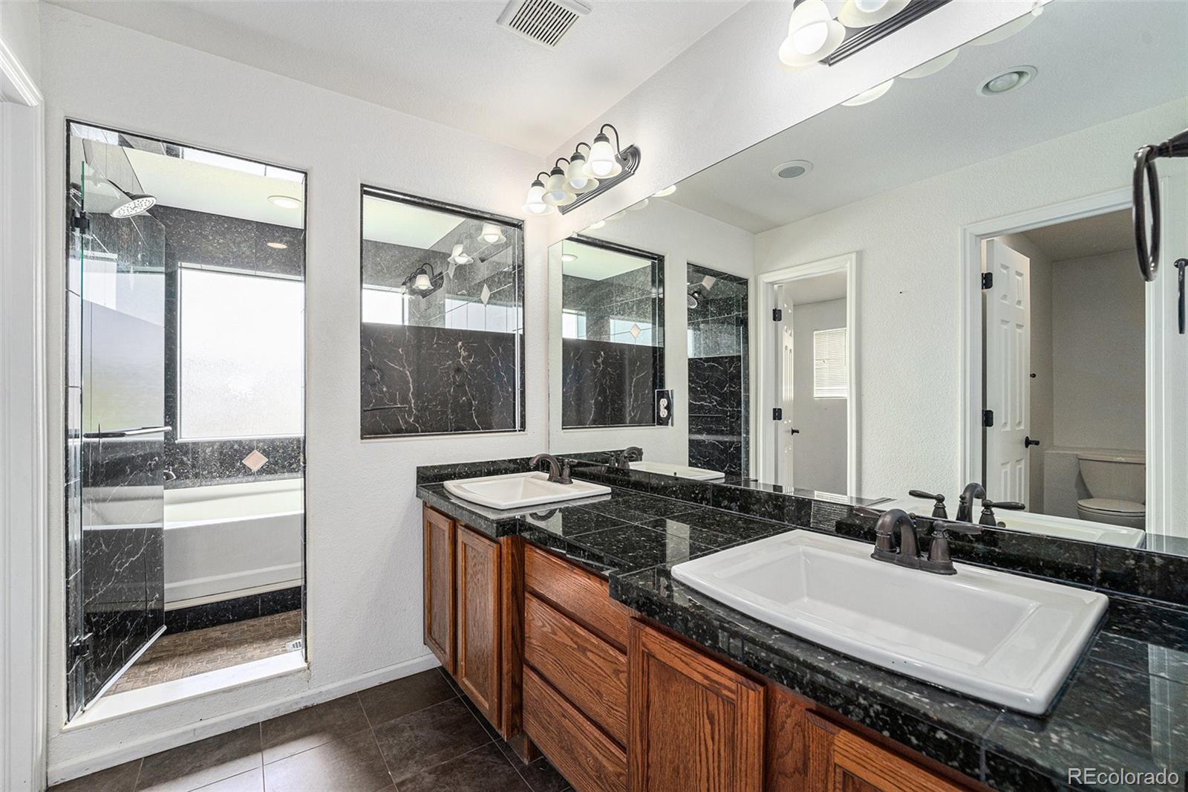
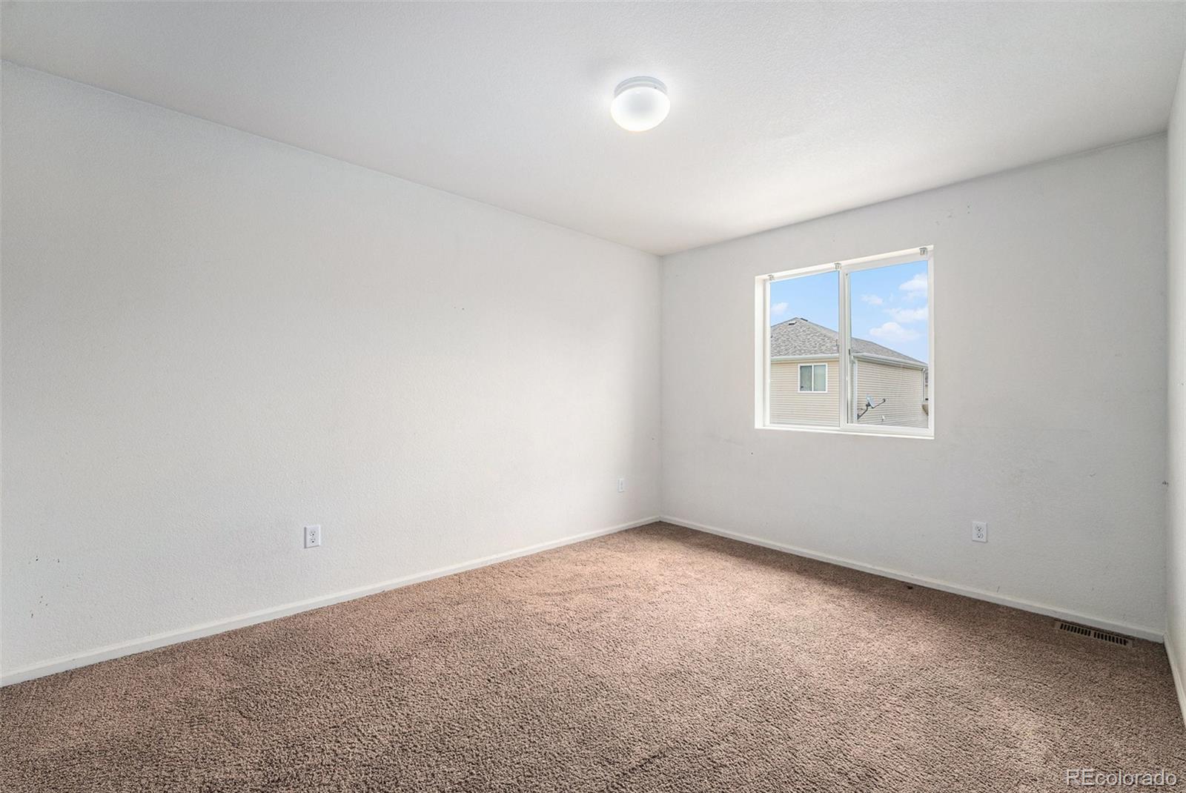
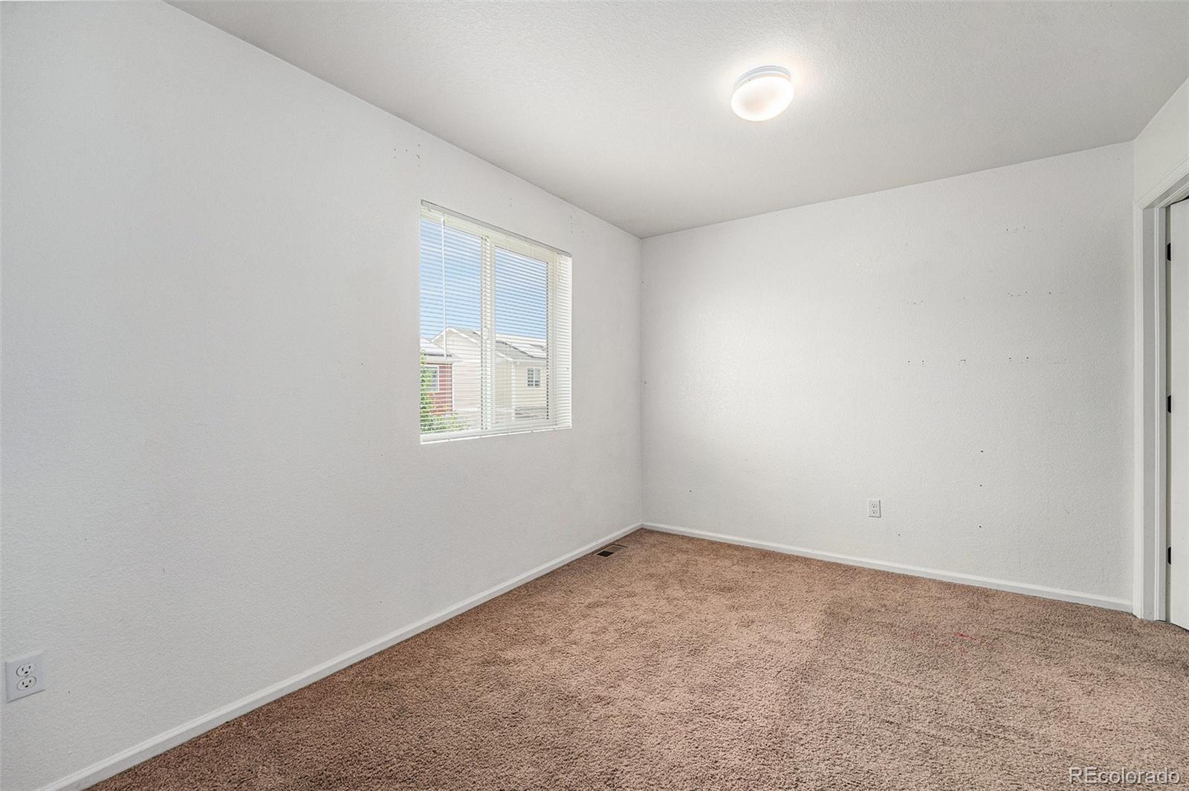
Upstairs, the primary suite offers a true retreat with a large walk-in closet and an expansive five-piece bathroom. The secondary bedrooms are well-sized, and there's room to grow with a full unfinished basement featuring high ceilings -- ready for your personal touch.

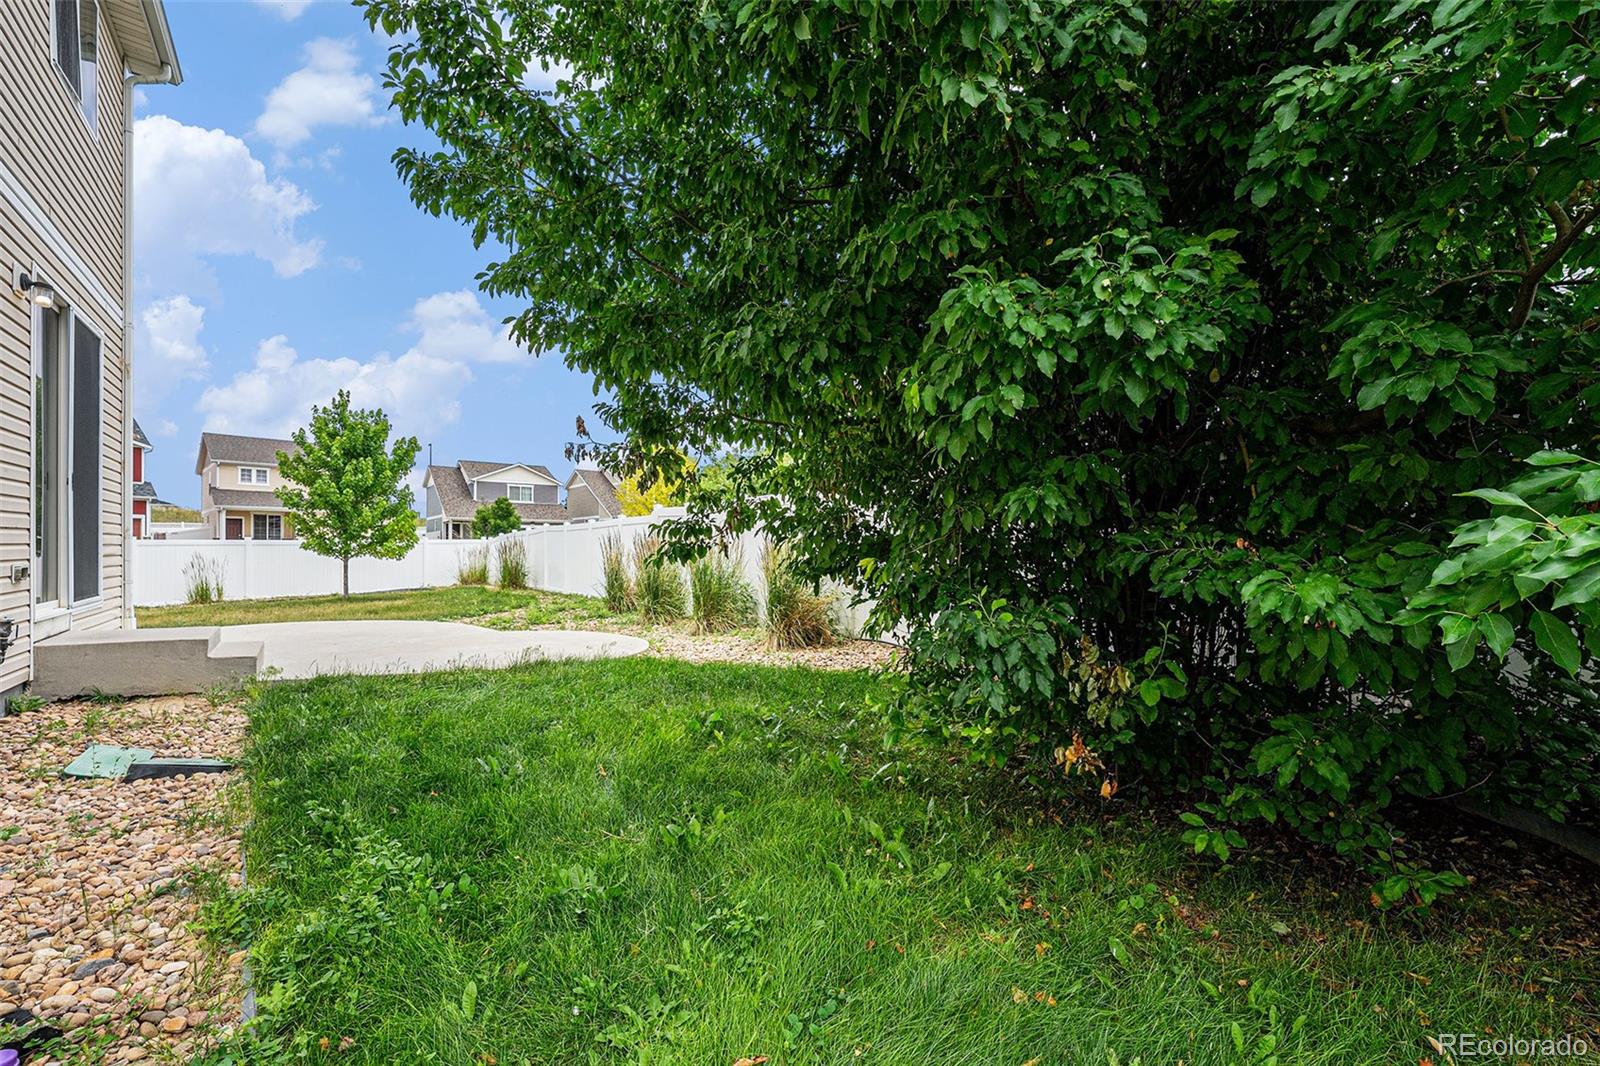
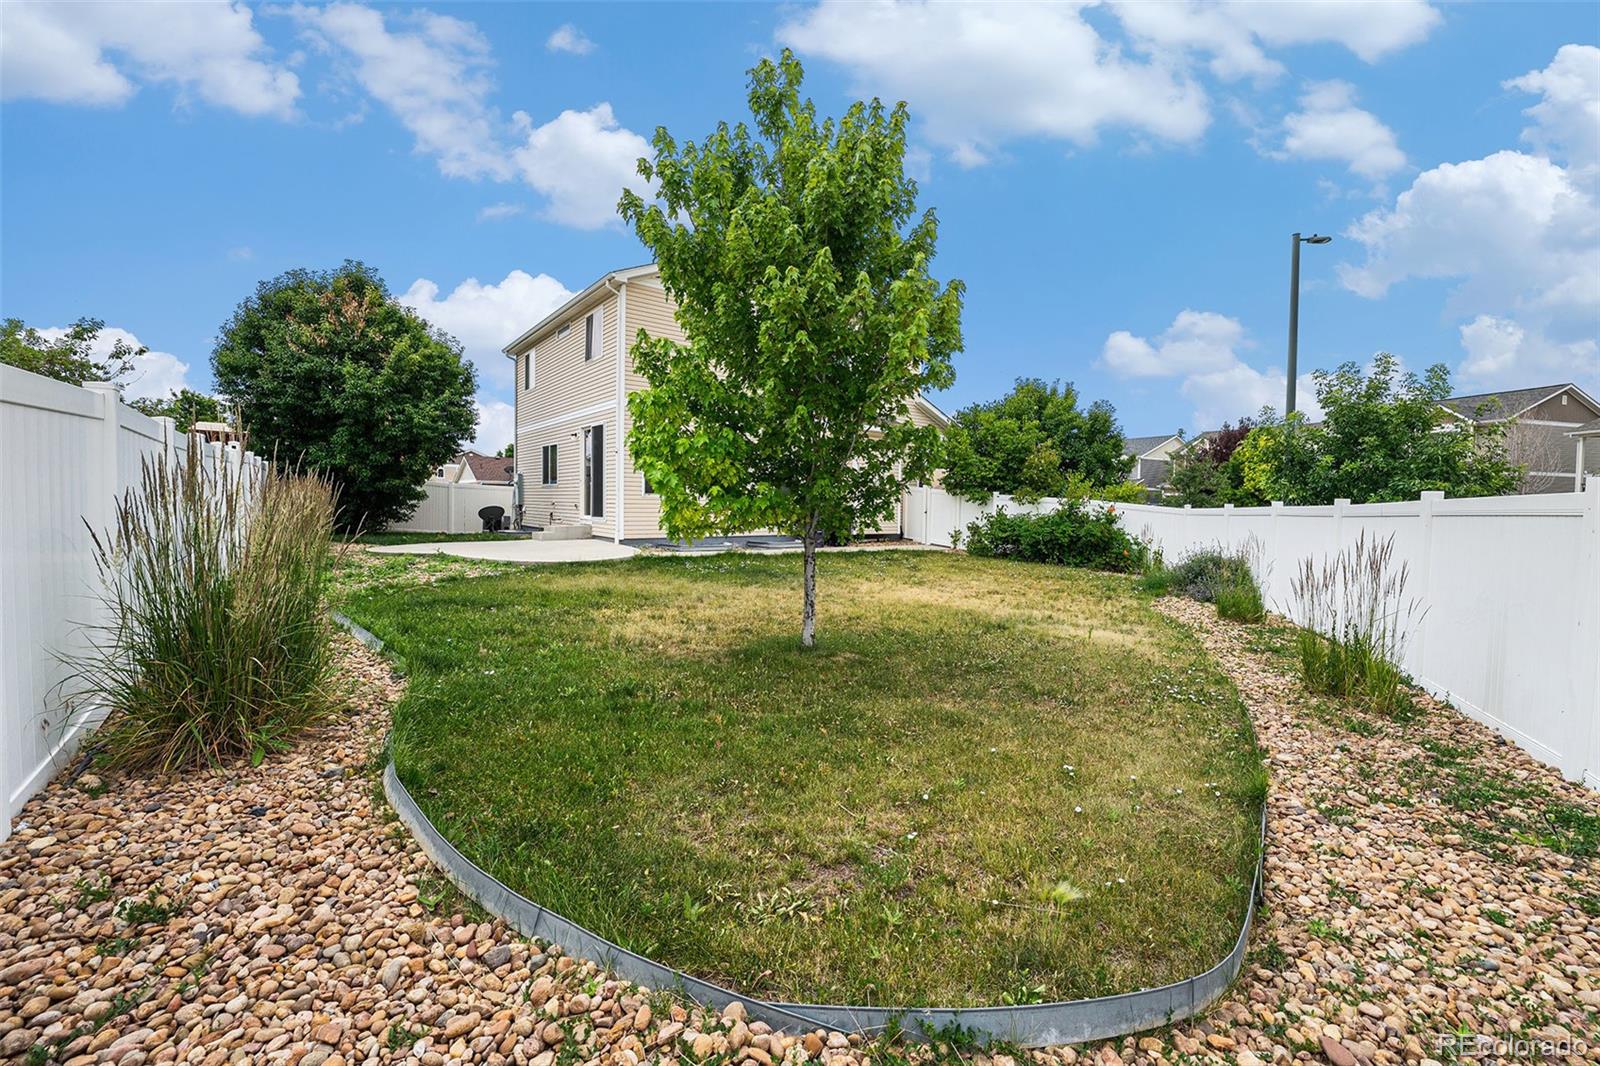
Enjoy Colorado's beautiful weather in the fully fenced backyard, offering plenty of space for play, pets, and outdoor gatherings. Conveniently located just minutes from DIA, parks, schools, shopping, and the new light rail station.

Move-in ready and waiting for you -- don't miss your chance to make this lovely home yours!

Share Property

Location

5572 Killarney Street, Denver, CO 80249

Status

Sold
Adriana Alvidrez

Adriana Alvidrez

TITLE

Principal Broker

LICENSE

EL40033364

Property Amenities

Interior
Laundry room In Unit
Fireplace Family Room, Gas, Gas Log
Appliances Dishwasher, Disposal, Oven, Refrigerator
Flooring Carpet, Laminate, Tile
Total Bedrooms: 3
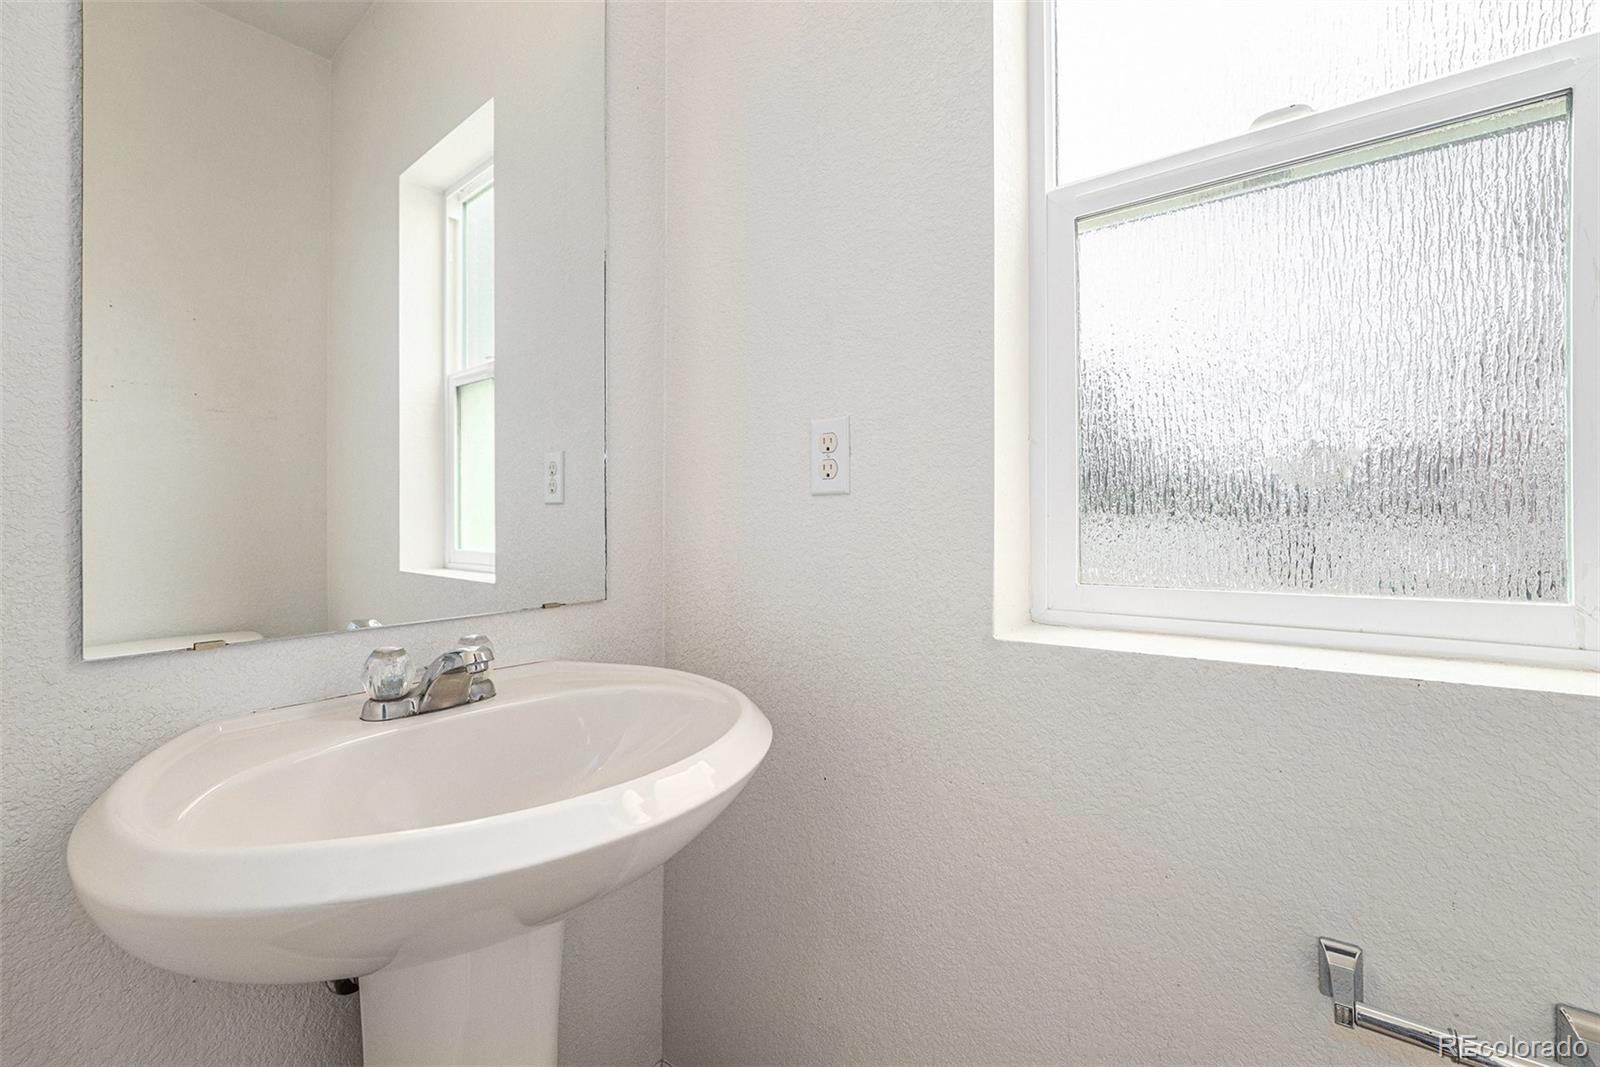
Half Bathrooms: 1
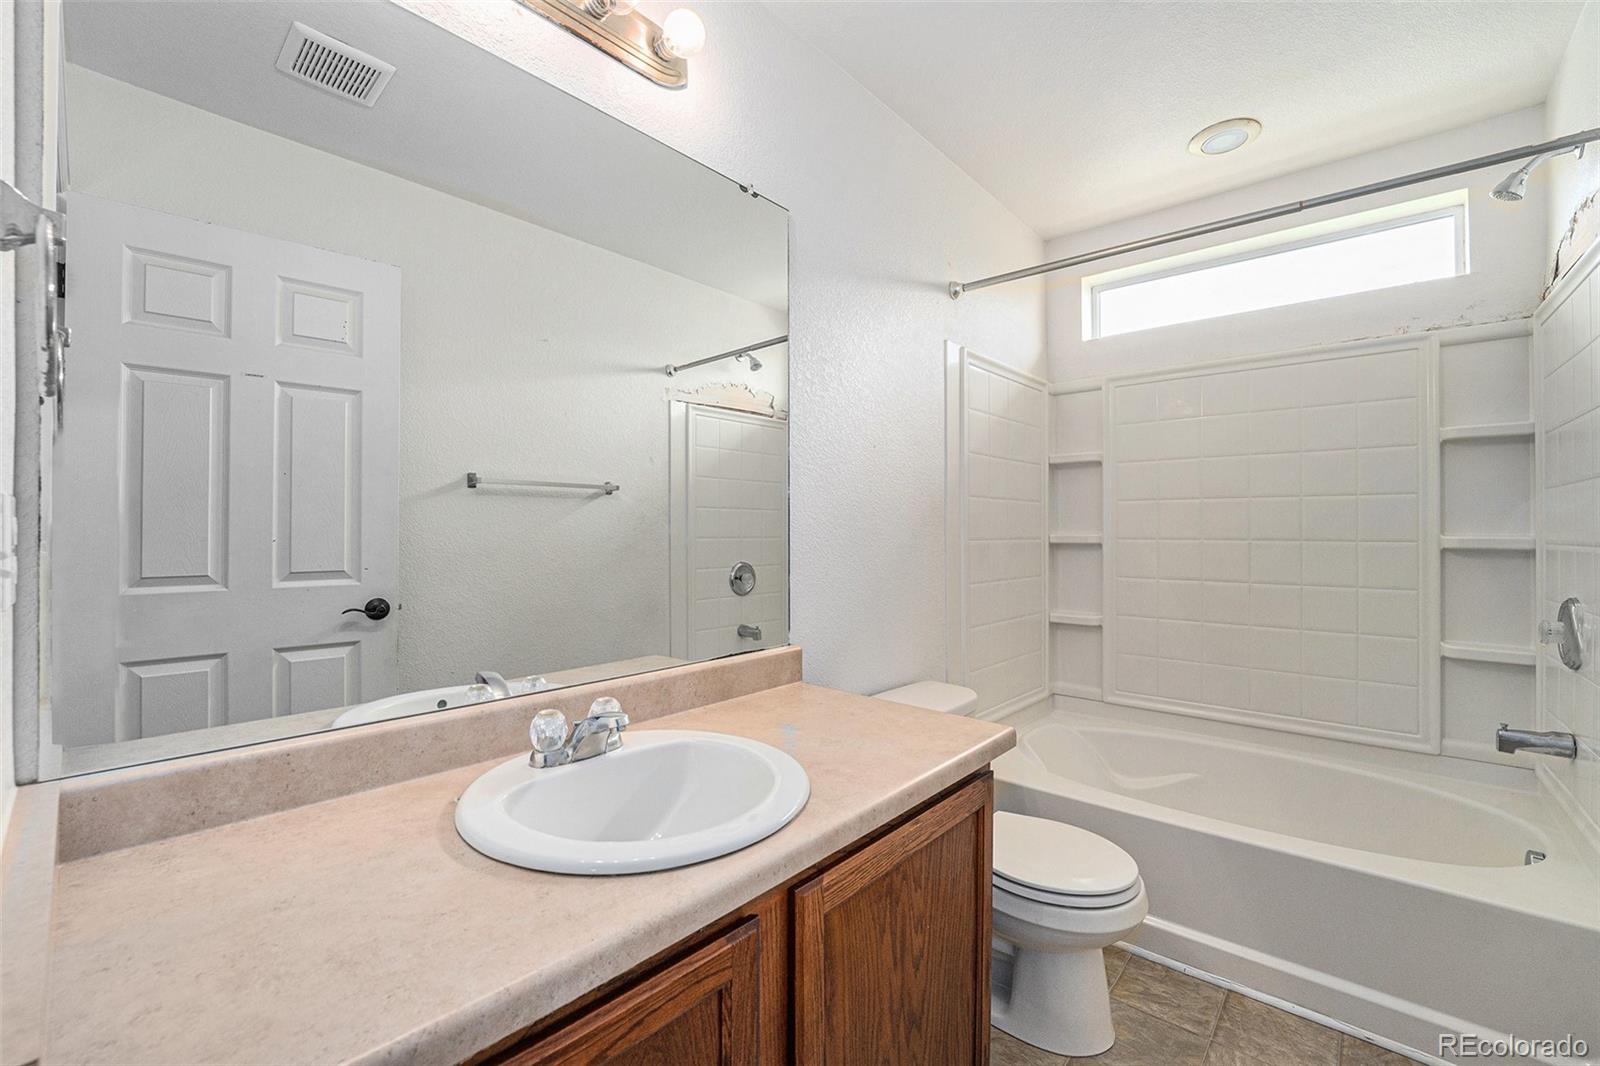
Full Bathrooms: 2
Other Interior Features Ceiling Fan(s), Five Piece Bath, Open Floorplan, Primary Suite, Walk-In Closet(s), Wired for Data
Area & Lot
Total area 2,486 Sq.Ft.
Lot Area 5,980 Sq.Ft.
Living area 2,486 Sq.Ft.
MLS® ID 3315891
Year Built 2010
School District Denver 1
High School High Tech EC
Middle School Dr. Martin Luther King
Elementary School Waller
View Description Mountain(s)
Type Residential
Status Sold
Exterior
Stories 2
Air conditioning Central Air
Heat type Forced Air, Natural Gas
Water Source Public
Garage Space 2.0
Security Features Carbon Monoxide Detector(s), Smoke Detector(s)
Sewer Public Sewer
Other Exterior Features Private Yard
Lot Features Corner Lot, Level
Roof Composition
Utilities Cable Available, Electricity Available, Electricity Connected
Finance
Sales Price $460,000
Real Estate Tax $4,010 yearly

Work With Adriana

With over 16 years of experience in the greater Denver area, Adriana provides professional, attentive, and personalized real estate service. From pricing and offers to negotiations and closing, she is committed to guiding you every step of the way. Contact Adriana today to confidently achieve your real estate goals.